Built in 1898, this stunning Colonial Revival stylishly blends historic charm and rich architectural details with modern amenities. Step up to the half-moon porch and into the gracious center hall, complete with oak paneling, detailed plaster ceilings, and a hand-carved fireplace. To the left is the elegant dining room and an intimate library, each with beautiful woodwork and built ins. Across the hall is the front to back living room with another lovely fireplace. At the rear of the home is the spacious chef’s kitchen, beautifully remodeled with quartz countertops and Miele appliances. A powder room and breakfast area complete this level. Up the hand-turned staircase is an airy primary suite with a marble bathroom with double vanity, glass enclosed shower, plus a large walk-in closet and dressing room. Two more spacious bedrooms and a full tile bath round out this level. Up to the third floor you’ll find an additional bedroom, spacious media room great for hosting movie night or game day, a full bathroom, and laundry. Aside from the abundant storage, and integral two car garage, the lower level offers a handsome wood-paneled wine cellar. Outside, the manicured grounds are complemented by a large bluestone patio with an outdoor fireplace. The perfect place for warm weather entertaining. Just steps to Wayland Square, the universities and College Hill, this gracious home is a showpiece of all the grandeur and convenience for which the East Side is known.
Sold for $2,550,000
Street View
$2,550,000
93 Arlington Ave, Providence, RI 02906
4beds
4,675sqft
Single Family Residence
Built in 1898
8,995 Square Feet Lot
$2,783,900 Zestimate®
$545/sqft
$7,206 Estimated rent
Home value
$2,783,900
$2.59M - $3.01M
$7,206/mo
Zestimate® history
Owner options
List your home for rent
$7,206/mo
Rent Zestimate®
Find your next renter with Zillow Rental Manager. Plus, with online applications, you can quickly screen prospective tenants – for free.
$7,206/mo
Rent Zestimate®
Refinance and save
$13,139/mo
Est. payment
Refinancing to a lower rate could help reduce your monthly payments and save thousands over the life of the loan.
$13,139/mo
Est. payment
Explore your selling options
Work with a Zillow partner agent
Leverage their expertise and Zillow's premium Showcase listings to get your home seen by more buyers.
Get startedList with your own agent
Get your home in front of millions of buyers by listing it on Zillow.
Learn how to do itSell it yourself
Take full control of how buyers see your home on Zillow by listing For Sale by Owner (FSBO).
List your homeWhat's special
Zillow last checked:
Listing updated:
Listed by:
Jim DeRentis,
Residential Properties Ltd.
Bought with:
Gerri Schiffman, RES.0025339
Residential Properties Ltd.
Source: StateWide MLS RI,MLS#: 1362488
Facts & features
Interior
Bedrooms & bathrooms
- Bedrooms: 4
- Bathrooms: 4
- Full bathrooms: 3
- 1/2 bathrooms: 1
Primary bedroom
- Features: Ceiling Height 7 to 9 ft
- Level: Second
- Area: 234 Square Feet
- Dimensions: 18
Primary bedroom
- Features: Ceiling Height 7 to 9 ft
- Level: Second
- Area: 143 Square Feet
- Dimensions: 11
Bathroom
- Features: Ceiling Height 7 to 9 ft
- Level: Second
- Area: 63 Square Feet
- Dimensions: 7
Bathroom
- Features: Ceiling Height 7 to 9 ft
- Level: Third
- Area: 70 Square Feet
- Dimensions: 10
Bathroom
- Features: Ceiling Height 7 to 9 ft
- Level: First
Other
- Features: Ceiling Height 7 to 9 ft
- Level: Third
- Area: 180 Square Feet
- Dimensions: 15
Other
- Features: Ceiling Height 7 to 9 ft
- Level: Second
- Area: 182 Square Feet
- Dimensions: 13
Other
- Features: Ceiling Height 7 to 9 ft
- Level: Second
- Area: 143 Square Feet
- Dimensions: 13
Dining room
- Features: Ceiling Height 7 to 9 ft
- Level: First
- Area: 210 Square Feet
- Dimensions: 15
Other
- Features: Ceiling Height 7 to 9 ft
- Level: First
- Area: 231 Square Feet
- Dimensions: 21
Kitchen
- Features: Ceiling Height 7 to 9 ft
- Level: First
- Area: 204 Square Feet
- Dimensions: 17
Laundry
- Features: Ceiling Height 7 to 9 ft
- Level: Third
- Area: 96 Square Feet
- Dimensions: 8
Library
- Features: Ceiling Height 7 to 9 ft
- Level: First
- Area: 224 Square Feet
- Dimensions: 16
Living room
- Features: Ceiling Height 7 to 9 ft
- Level: First
- Area: 390 Square Feet
- Dimensions: 30
Media room
- Features: Ceiling Height 7 to 9 ft
- Level: Third
- Area: 460 Square Feet
- Dimensions: 20
Pantry
- Features: Ceiling Height 7 to 9 ft
- Level: Lower
- Area: 120 Square Feet
- Dimensions: 12
Storage
- Features: Ceiling Height 7 to 9 ft
- Level: Lower
- Area: 252 Square Feet
- Dimensions: 12
Storage
- Features: Ceiling Height 7 to 9 ft
- Level: Lower
- Area: 192 Square Feet
- Dimensions: 12
Storage
- Features: Ceiling Height 7 to 9 ft
- Level: Lower
- Area: 88 Square Feet
- Dimensions: 11
Utility room
- Features: Ceiling Height 7 to 9 ft
- Level: Lower
- Area: 231 Square Feet
- Dimensions: 11
Other
- Features: Ceiling Height 7 to 9 ft
- Level: Lower
- Area: 96 Square Feet
- Dimensions: 12
Heating
- Natural Gas, Steam
Cooling
- Ductless
Appliances
- Included: Gas Water Heater, Dishwasher, Dryer, Disposal, Range Hood, Microwave, Oven/Range, Refrigerator, Washer
Features
- Stairs, Plumbing (Copper), Insulation (Unknown), Central Vacuum
- Flooring: Ceramic Tile, Hardwood, Carpet
- Basement: Full,Interior and Exterior,Partially Finished,Storage Space,Utility,Wine Cellar
- Number of fireplaces: 4
- Fireplace features: Brick
Interior area
- Total structure area: 4,331
- Total interior livable area: 4,675 sqft
- Finished area above ground: 4,331
- Finished area below ground: 344
Property
Parking
- Total spaces: 2
- Parking features: Garage Door Opener, Integral, Driveway
- Attached garage spaces: 2
- Has uncovered spaces: Yes
Features
- Patio & porch: Patio, Porch
Lot
- Size: 8,995 Square Feet
- Features: Corner Lot, Sidewalks, Sprinklers
Details
- Parcel number: PROVM39L200
- Zoning: R-1
- Special conditions: Conventional/Market Value
Construction
Type & style
- Home type: SingleFamily
- Architectural style: Colonial
- Property subtype: Single Family Residence
Materials
- Clapboard, Wood
- Foundation: Mixed
Condition
- New construction: No
- Year built: 1898
Utilities & green energy
- Electric: 200+ Amp Service, Circuit Breakers
- Utilities for property: Sewer Connected, Water Connected
Community & HOA
Community
- Features: Near Public Transport, Commuter Bus, Highway Access, Hospital, Interstate, Private School, Public School, Recreational Facilities, Restaurants, Schools, Near Shopping
- Security: Security System Owned
- Subdivision: Wayland
HOA
- Has HOA: No
Location
- Region: Providence
Financial & listing details
- Price per square foot: $545/sqft
- Tax assessed value: $2,137,100
- Annual tax amount: $14,067
- Date on market: 7/10/2024
Price history
| Date | Event | Price |
|---|---|---|
| 12/2/2024 | Sold | $2,550,000+2.2%$545/sqft |
Source:  StateWide MLS RI #1362488 Report a problem StateWide MLS RI #1362488 Report a problem | ||
| 7/12/2024 | Pending sale | $2,495,000$534/sqft |
Source: StateWide MLS RI #1362488 Report a problem | ||
| 7/10/2024 | Listed for sale | $2,495,000+154.9%$534/sqft |
Source: StateWide MLS RI #1362488 Report a problem | ||
| 5/29/2015 | Sold | $979,000$209/sqft |
Source: Public Record Report a problem | ||
| 3/25/2015 | Listed for sale | $979,000$209/sqft |
Source: Residential Properties #1090662 Report a problem | ||
Public tax history
| Year | Property taxes | Tax assessment |
|---|---|---|
| 2025 | $17,952 -27.3% | $2,137,100 +58.9% |
| 2024 | $24,679 +3.1% | $1,344,900 |
| 2023 | $23,939 | $1,344,900 |
| 2022 | $23,939 -19.5% | $1,344,900 +11.1% |
| 2021 | $29,723 +66.7% | $1,210,200 |
| 2020 | $17,834 0% | $1,210,200 |
| 2019 | $17,838 +5.8% | $1,210,200 +35% |
| 2018 | $16,854 -41.2% | $896,500 |
| 2017 | $28,652 | $896,500 |
| 2016 | $28,652 +33.1% | $896,500 +37.8% |
| 2015 | $21,528 -1.9% | $650,400 |
| 2013 | $21,951 -0.4% | $650,400 -5.9% |
| 2012 | $22,039 | $691,100 |
| 2011 | $22,039 +5% | $691,100 |
| 2010 | $20,996 +6.2% | $691,100 -15.4% |
| 2009 | $19,770 +1.3% | $816,600 -4.4% |
| 2007 | $19,512 -20.4% | $854,300 +5.4% |
| 2006 | $24,514 | $810,900 |
| 2005 | $24,514 | $810,900 |
Find assessor info on the county website
Neighborhood: Blackstone
Nearby homes
- $968,5005 bd3 ba2.5k sqft9 University Ave, Providence, RI 02906Off Market
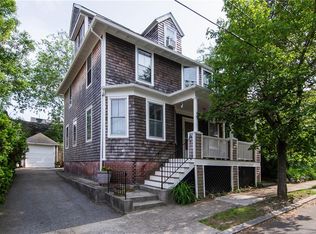
- $1,547,6004 bd2 ba2.9k sqft83 Arlington Ave, Providence, RI 02906Off Market
- $855,5004 bd2 ba1.9k sqft6 Irving Ave, Providence, RI 02906Off Market
- $1,451,8004 bd3 ba3.2k sqft4 University Ave, Providence, RI 02906Off Market
- $940,5005 bd3 ba2.4k sqft12 University Ave #2, Providence, RI 02906Off Market
- $--3 bd2 ba1.3k sqft12 University Ave #1, Providence, RI 02906Off Market
- $1,490,0008 bd5 ba3.4k sqft12 University Ave, Providence, RI 02906Pending
- $876,4002 bd2 ba1.8k sqft15 University Ave, Providence, RI 02906Off Market
Nearby schools
GreatSchools rating
- 6/10Martin Luther King Elementary SchoolGrades: PK-5Distance: 0.6 mi
- 5/10Nathan Bishop Middle SchoolGrades: 6-8Distance: 0.5 mi
- 1/10Hope High SchoolGrades: 9-12Distance: 0.5 mi
Get a cash offer in 3 minutes
Find out how much your home could sell for in as little as 3 minutes with a no-obligation cash offer.
Estimated market value
$2,783,900
Get a cash offer in 3 minutes
Find out how much your home could sell for in as little as 3 minutes with a no-obligation cash offer.
Estimated market value
$2,783,900
- Rhode Island
- Providence County
- Providence
- 02906
- Blackstone
- 93 Arlington Ave
