Welcome to this spacious 3-bedroom, 3-bathroom single-family home offering 2,110 sq. ft. of comfortable living space. Prime West Revere location. Quick walk to public transportation into Boston and only 3 miles from Revere Beach!The 1st floor features an expansive living room, inviting bonus room featuring a cozy gas fireplace, a full bathroom and an enclosed front porch. The kitchen opens to the dining room, making it perfect for entertaining.Upstairs, the primary suite is a true retreat with an ensuite bath, double closets, and sliders leading to a private balcony where you can enjoy distant views of the Boston skyline. There are 2 additional bedrooms as well as another full bathroom with laundry. The second-floor foyer boasts built-in shelving, a large closet and sliders to a rear private porch—another perfect spot to relax. Fenced in back yard complete with large deck provide even more great outdoor space! Create your dream home!
Sold for $720,000
$720,000
93 Arnold St, Revere, MA 02151
3beds
2,110sqft
Single Family Residence
Built in 1960
3,999 Square Feet Lot
$712,000 Zestimate®
$341/sqft
$4,007 Estimated rent
Home value
$712,000
$648,000 - $783,000
$4,007/mo
Zestimate® history
Owner options
List your home for rent
$4,007/mo
Rent Zestimate®
Find your next renter with Zillow Rental Manager. Plus, with online applications, you can quickly screen prospective tenants – for free.
$4,007/mo
Rent Zestimate®
Refinance and save
$4,571/mo
Est. payment
Refinancing to a lower rate could help reduce your monthly payments and save thousands over the life of the loan.
$4,571/mo
Est. payment
Explore your selling options
Work with a Zillow partner agent
Leverage their expertise and Zillow's premium Showcase listings to get your home seen by more buyers.
Get startedList with your own agent
Get your home in front of millions of buyers by listing it on Zillow.
Learn how to do itSell it yourself
Take full control of how buyers see your home on Zillow by listing For Sale by Owner (FSBO).
List your homeWhat's special
Cozy gas fireplaceLarge deckEnclosed front porchLarge closetBuilt-in shelvingDouble closets
Zillow last checked:
Listing updated:
Listed by:
Michelle Tenaglia 617-447-8979,
Coldwell Banker Realty - Haverhill 978-372-8577
Bought with:
Pratt Properties Team
Century 21 North East
Source: MLS PIN,MLS#: 73351304
Facts & features
Interior
Bedrooms & bathrooms
- Bedrooms: 3
- Bathrooms: 3
- Full bathrooms: 3
Primary bedroom
- Features: Bathroom - Full, Closet, Flooring - Hardwood, Balcony / Deck, Slider, Lighting - Overhead
- Level: Second
Bedroom 2
- Features: Ceiling Fan(s), Closet, Flooring - Hardwood
- Level: Second
Bedroom 3
- Features: Ceiling Fan(s), Closet, Flooring - Hardwood
- Level: Second
Bathroom 1
- Features: Bathroom - With Tub, Flooring - Stone/Ceramic Tile
- Level: First
Bathroom 2
- Features: Bathroom - Full, Closet, Flooring - Stone/Ceramic Tile
- Level: Second
Bathroom 3
- Features: Bathroom - Tiled With Shower Stall, Flooring - Stone/Ceramic Tile
- Level: Second
Dining room
- Features: Flooring - Stone/Ceramic Tile, Deck - Exterior, Exterior Access, Lighting - Overhead
- Level: First
Family room
- Features: Flooring - Hardwood, Gas Stove, Crown Molding
- Level: First
Kitchen
- Features: Flooring - Stone/Ceramic Tile, Kitchen Island, Recessed Lighting, Stainless Steel Appliances
- Level: First
Living room
- Features: Ceiling Fan(s), Flooring - Laminate, Crown Molding
- Level: First
Heating
- Baseboard, Natural Gas
Cooling
- Central Air
Appliances
- Included: Oven, Dishwasher, Microwave, Range, Refrigerator, Washer, Dryer
- Laundry: Second Floor, Electric Dryer Hookup, Washer Hookup
Features
- Closet, Recessed Lighting, Slider, Entrance Foyer, Central Vacuum, Internet Available - Unknown
- Flooring: Tile, Hardwood, Wood Laminate, Flooring - Hardwood
- Windows: Insulated Windows
- Basement: Full,Interior Entry,Garage Access,Concrete,Unfinished
- Number of fireplaces: 1
Interior area
- Total structure area: 2,110
- Total interior livable area: 2,110 sqft
- Finished area above ground: 2,110
Property
Parking
- Total spaces: 4
- Parking features: Under, Paved Drive, Off Street, Paved
- Attached garage spaces: 2
- Uncovered spaces: 2
Features
- Patio & porch: Deck - Exterior, Porch, Porch - Enclosed, Deck
- Exterior features: Porch, Porch - Enclosed, Deck, Fenced Yard
- Fencing: Fenced
Lot
- Size: 3,999 Square Feet
Details
- Parcel number: M:23 B:369 L:23,1375901
- Zoning: RB
Construction
Type & style
- Home type: SingleFamily
- Architectural style: Colonial
- Property subtype: Single Family Residence
Materials
- Frame
- Foundation: Concrete Perimeter
- Roof: Shingle
Condition
- Year built: 1960
Utilities & green energy
- Sewer: Public Sewer
- Water: Public
- Utilities for property: for Electric Range, for Electric Oven, for Electric Dryer, Washer Hookup
Community & HOA
Community
- Features: Public Transportation, Shopping, Medical Facility, Laundromat, Public School, T-Station
HOA
- Has HOA: No
Location
- Region: Revere
Financial & listing details
- Price per square foot: $341/sqft
- Tax assessed value: $666,900
- Annual tax amount: $6,049
- Date on market: 9/11/2026
- Road surface type: Paved
Price history
| Date | Event | Price |
|---|---|---|
| 5/30/2025 | Sold | $720,000+4.3%$341/sqft |
Source: MLS PIN #73351304 Report a problem | ||
| 4/9/2025 | Contingent | $690,000$327/sqft |
Source: MLS PIN #73351304 Report a problem | ||
| 3/27/2025 | Listed for sale | $690,000+19%$327/sqft |
Source: MLS PIN #73351304 Report a problem | ||
| 1/12/2022 | Sold | $579,900$275/sqft |
Source: MLS PIN #72918215 Report a problem | ||
| 11/16/2021 | Price change | $579,900-3.2%$275/sqft |
Source: MLS PIN #72918215 Report a problem | ||
| 11/9/2021 | Listed for sale | $599,000+87.2%$284/sqft |
Source: MLS PIN #72918215 Report a problem | ||
| 11/4/2013 | Listing removed | $319,900$152/sqft |
Source: M. Celata Real Estate #71586228 Report a problem | ||
| 9/20/2013 | Listed for sale | $319,900+166.6%$152/sqft |
Source: M. Celata Real Estate #71586228 Report a problem | ||
| 11/4/1992 | Sold | $120,000$57/sqft |
Source: Public Record Report a problem | ||
Public tax history
| Year | Property taxes | Tax assessment |
|---|---|---|
| 2025 | $6,049 +3.4% | $666,900 +3.8% |
| 2024 | $5,851 -0.9% | $642,300 +3.4% |
| 2023 | $5,906 -8.2% | $621,000 +0.4% |
| 2022 | $6,431 +7% | $618,400 +13.7% |
| 2021 | $6,013 -21.8% | $543,700 |
| 2020 | $7,688 +28.8% | $543,700 +10.3% |
| 2019 | $5,968 +1.9% | $492,800 +9.1% |
| 2018 | $5,857 -27.6% | $451,900 +13.3% |
| 2017 | $8,086 +62.1% | $398,700 +15.5% |
| 2016 | $4,987 -2.3% | $345,100 |
| 2015 | $5,107 +5.6% | $345,100 +10.9% |
| 2014 | $4,838 -0.1% | $311,100 |
| 2013 | $4,841 +3.3% | $311,100 |
| 2012 | $4,688 +9.6% | $311,100 +5% |
| 2011 | $4,277 +3.6% | $296,200 -4.1% |
| 2010 | $4,130 -1.1% | $308,900 -16.9% |
| 2009 | $4,174 +15% | $371,700 +3.7% |
| 2008 | $3,631 | $358,400 |
| 2007 | $3,631 +3.9% | $358,400 +3.9% |
| 2006 | $3,496 +3.8% | $345,100 +3.8% |
| 2005 | $3,367 +48.9% | $332,400 +108% |
| 2004 | $2,261 +4.2% | $159,800 |
| 2003 | $2,170 +5.3% | $159,800 |
| 2002 | $2,060 -12% | $159,800 +16.9% |
| 2000 | $2,340 | $136,700 |
Find assessor info on the county website
Neighborhood: 02151
Nearby homes
- $642,4003 bd2 ba1.1k sqft99 Arnold St, Revere, MA 02151Off Market
- $872,5005 bd3 ba1.9k sqft45 Dale St, Revere, MA 02151Off Market
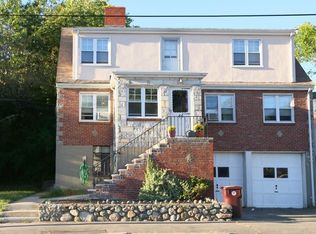
- $615,9003 bd1 ba1.2k sqft101 Arnold St, Revere, MA 02151Off Market
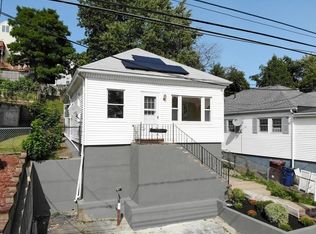
- $607,0003 bd1 ba1k sqft39 Dale St, Revere, MA 02151Off Market
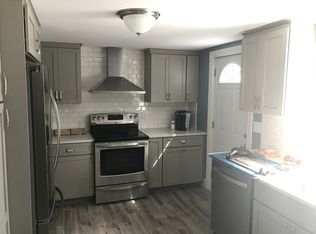
- $639,7003 bd1 ba1.4k sqft544 Park Ave, Revere, MA 02151Off Market
- $782,3004 bd2 ba2.4k sqft550 Park Ave, Revere, MA 02151Off Market
- $700,0004 bd2 ba2.2k sqft109 Arnold St, Revere, MA 02151Sold
- $764,7003 bd2 ba2.2k sqft536 Park Ave, Revere, MA 02151Off Market
Nearby schools
GreatSchools rating
- 4/10A. C. Whelan Elementary SchoolGrades: K-5Distance: 0.6 mi
- 4/10Susan B. Anthony Middle SchoolGrades: 6-8Distance: 0.6 mi
- 2/10Revere High SchoolGrades: 9-12Distance: 1 mi
Get a cash offer in 3 minutes
Find out how much your home could sell for in as little as 3 minutes with a no-obligation cash offer.
Estimated market value
$712,000
Get a cash offer in 3 minutes
Find out how much your home could sell for in as little as 3 minutes with a no-obligation cash offer.
Estimated market value
$712,000
- Massachusetts
- Suffolk County
- Revere
- 02151
- 93 Arnold St
