Welcome home to this beautiful 3-bedroom, 2.5-bath Colonial at the end of a peaceful cul-de-sac. Perfectly combining classic charm with modern conveniences, this home is move-in ready and full of features designed for comfortable living. Step inside to find a spacious, sun-filled layout with gleaming hardwood floors and a welcoming living area. The updated kitchen boasts stainless steel appliances, abundant counter space, and two generous pantry closets—ideal for all your culinary needs.Upstairs, you’ll find three well-appointed bedrooms, including a luxurious en suite primary bedroom. The additional full bath and convenient half-bath on the main floor ensure plenty of space for family and guests.Enjoy outdoor living with a deck, perfect for summer entertaining or relaxing evenings. The attached 2-car garage offers extra storage. Walking distance from the house is a brand new park with a basketball court, playground, trails, and disc golf. All offers due by Tuesday 4/15/2025 at noon.
Sold for $450,000
$450,000
93 Bear Hill Rd, Gardner, MA 01440
3beds
1,432sqft
Single Family Residence
Built in 1991
0.29 Acres Lot
$469,300 Zestimate®
$314/sqft
$2,961 Estimated rent
Home value
$469,300
Estimated sales range
Not available
$2,961/mo
Zestimate® history
Owner options
List your home for rent
$2,961/mo
Rent Zestimate®
Find your next renter with Zillow Rental Manager. Plus, with online applications, you can quickly screen prospective tenants – for free.
$2,961/mo
Rent Zestimate®
Refinance and save
$2,971/mo
Est. payment
Refinancing to a lower rate could help reduce your monthly payments and save thousands over the life of the loan.
$2,971/mo
Est. payment
Explore your selling options
Work with a Zillow partner agent
Leverage their expertise and Zillow's premium Showcase listings to get your home seen by more buyers.
Get startedList with your own agent
Get your home in front of millions of buyers by listing it on Zillow.
Learn how to do itSell it yourself
Take full control of how buyers see your home on Zillow by listing For Sale by Owner (FSBO).
List your homeWhat's special
Classic charmUpdated kitchenPeaceful cul-de-sacGleaming hardwood floorsAbundant counter spaceModern conveniencesStainless steel appliances
Zillow last checked:
Listing updated:
Listed by:
Gretchen Tully 978-994-6585,
eXp Realty 888-854-7493
Bought with:
Rita Lu
Keller Williams Realty Boston-Metro | Back Bay
Source: MLS PIN,MLS#: 73357189
Facts & features
Interior
Bedrooms & bathrooms
- Bedrooms: 3
- Bathrooms: 3
- Full bathrooms: 2
- 1/2 bathrooms: 1
Primary bedroom
- Features: Bathroom - Full, Closet, Flooring - Wood
- Level: Second
Bedroom 2
- Features: Closet, Flooring - Wood
- Level: Second
Bedroom 3
- Features: Closet, Flooring - Wood
- Level: Third
Bathroom 1
- Features: Bathroom - Half, Closet - Linen, Flooring - Wood, Countertops - Stone/Granite/Solid
- Level: First
Bathroom 2
- Features: Bathroom - Full, Bathroom - With Shower Stall, Flooring - Stone/Ceramic Tile
- Level: Second
Bathroom 3
- Features: Bathroom - Full, Bathroom - Tiled With Tub & Shower, Flooring - Stone/Ceramic Tile, Countertops - Stone/Granite/Solid
- Level: Second
Dining room
- Features: Flooring - Wood
- Level: First
Kitchen
- Features: Skylight, Flooring - Stone/Ceramic Tile, Pantry, Countertops - Stone/Granite/Solid, Kitchen Island, Stainless Steel Appliances
- Level: First
Living room
- Features: Flooring - Wood, Deck - Exterior, Open Floorplan, Recessed Lighting, Slider
- Level: First
Heating
- Baseboard, Oil
Cooling
- Window Unit(s)
Appliances
- Included: Water Heater, Range, Dishwasher, Microwave, Refrigerator
- Laundry: Electric Dryer Hookup, Washer Hookup, In Basement
Features
- Sauna/Steam/Hot Tub
- Flooring: Wood, Tile
- Windows: Insulated Windows
- Basement: Full,Bulkhead,Concrete,Unfinished
- Number of fireplaces: 1
- Fireplace features: Living Room
Interior area
- Total structure area: 1,432
- Total interior livable area: 1,432 sqft
- Finished area above ground: 1,432
Property
Parking
- Total spaces: 4
- Parking features: Attached, Garage Door Opener, Paved Drive, Off Street, Paved
- Attached garage spaces: 2
- Uncovered spaces: 2
Features
- Patio & porch: Deck
- Exterior features: Deck
Lot
- Size: 0.29 Acres
- Features: Cul-De-Sac
Details
- Parcel number: M:H37 B:14 L:13,3533623
- Zoning: res
Construction
Type & style
- Home type: SingleFamily
- Architectural style: Colonial
- Property subtype: Single Family Residence
Materials
- Frame
- Foundation: Concrete Perimeter
- Roof: Shingle
Condition
- Year built: 1991
Utilities & green energy
- Electric: 100 Amp Service
- Sewer: Public Sewer
- Water: Public
- Utilities for property: for Electric Range, for Electric Dryer, Washer Hookup
Community & HOA
Community
- Features: Shopping, Pool, Park, Walk/Jog Trails, Golf, Medical Facility, Laundromat, Bike Path, Conservation Area, Highway Access, House of Worship, Private School, Public School, University
HOA
- Has HOA: No
Location
- Region: Gardner
Financial & listing details
- Price per square foot: $314/sqft
- Tax assessed value: $386,800
- Annual tax amount: $5,554
- Date on market: 1/7/2026
- Road surface type: Paved
Price history
| Date | Event | Price |
|---|---|---|
| 5/23/2025 | Sold | $450,000+2.3%$314/sqft |
Source: MLS PIN #73357189 Report a problem | ||
| 4/15/2025 | Contingent | $440,000$307/sqft |
Source: MLS PIN #73357189 Report a problem | ||
| 4/9/2025 | Listed for sale | $440,000+37.5%$307/sqft |
Source: MLS PIN #73357189 Report a problem | ||
| 4/15/2021 | Sold | $320,000+10.7%$223/sqft |
Source: EXIT Realty solds #114147611470053797 Report a problem | ||
| 2/27/2021 | Pending sale | $289,000$202/sqft |
Source: EXIT NEW OPTIONS REAL ESTATE #72787611 Report a problem | ||
| 2/19/2021 | Listed for sale | $289,000+15.6%$202/sqft |
Source: EXIT NEW OPTIONS REAL ESTATE #72787611 Report a problem | ||
| 11/9/2015 | Sold | $249,900$175/sqft |
Source: Public Record Report a problem | ||
| 8/29/2015 | Listed for sale | $249,900+47%$175/sqft |
Source: RE/MAX Property Promotions #71896360 Report a problem | ||
| 3/17/2015 | Sold | $170,000+0.1%$119/sqft |
Source: Public Record Report a problem | ||
| 3/6/2015 | Pending sale | $169,900$119/sqft |
Source: The Real Estate Authority #71797177 Report a problem | ||
| 3/4/2015 | Listed for sale | $169,900$119/sqft |
Source: The Real Estate Authority #71797177 Report a problem | ||
Public tax history
| Year | Property taxes | Tax assessment |
|---|---|---|
| 2025 | $5,554 -1.8% | $386,800 +2.5% |
| 2024 | $5,657 +6.9% | $377,400 +15% |
| 2023 | $5,292 -9.7% | $328,100 +4.1% |
| 2022 | $5,861 +5.1% | $315,300 +13.3% |
| 2021 | $5,579 +5.1% | $278,400 +3.6% |
| 2020 | $5,306 +3.6% | $268,800 +5.7% |
| 2019 | $5,120 +7.5% | $254,200 +8.2% |
| 2018 | $4,761 -0.9% | $234,900 +0.2% |
| 2017 | $4,803 +13.8% | $234,500 +13.8% |
| 2016 | $4,219 +12.3% | $206,100 +9.6% |
| 2015 | $3,756 +6.3% | $188,000 +0.4% |
| 2014 | $3,534 +1.5% | $187,300 -6.1% |
| 2013 | $3,483 +6.5% | $199,500 +1.7% |
| 2012 | $3,271 +6.4% | $196,200 |
| 2011 | $3,074 +1.1% | $196,200 -4.1% |
| 2010 | $3,040 +3.2% | $204,600 -9.3% |
| 2009 | $2,947 +0.9% | $225,500 -6.5% |
| 2008 | $2,921 +0.4% | $241,200 -3.5% |
| 2007 | $2,909 +0.9% | $249,900 +6.7% |
| 2006 | $2,884 +8.3% | $234,300 +10.6% |
| 2005 | $2,664 +2.5% | $211,900 +48.4% |
| 2004 | $2,600 +2.8% | $142,800 |
| 2003 | $2,530 +3.6% | $142,800 |
| 2002 | $2,443 +15.8% | $142,800 +29.9% |
| 2000 | $2,109 | $109,900 |
Find assessor info on the county website
Neighborhood: 01440
Nearby homes
- $457,0004 bd2 ba1.6k sqft79 Bear Hill Rd, Gardner, MA 01440Off Market
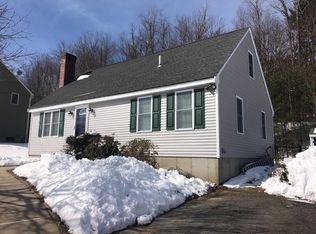
- $430,8003 bd1 ba1.4k sqft87 Bear Hill Rd, Gardner, MA 01440Off Market
- $526,9005 bd3 ba2.8k sqft69 Bear Hill Rd, Gardner, MA 01440Off Market
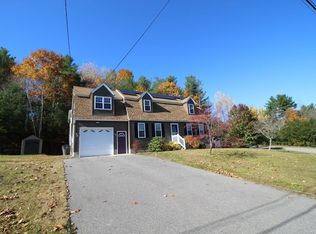
- $436,4003 bd1 ba1.4k sqft243 Leo Dr, Gardner, MA 01440Off Market
- $399,9002 bd1 ba864 sqft76 Bear Hill Rd, Gardner, MA 01440Off Market
- $429,2003 bd2 ba1.1k sqft251 Leo Dr, Gardner, MA 01440Off Market
- $410,9003 bd1 ba1.2k sqft84 Bear Hill Rd, Gardner, MA 01440Off Market
- $490,5003 bd1 ba1.9k sqft235 Leo Dr, Gardner, MA 01440Off Market
Nearby schools
GreatSchools rating
- 2/10Gardner Middle SchoolGrades: 5-7Distance: 2.6 mi
- 4/10Gardner High SchoolGrades: 8-12Distance: 2.3 mi
- 2/10Gardner Elementary SchoolGrades: PK-4Distance: 2.7 mi
Get a cash offer in 3 minutes
Find out how much your home could sell for in as little as 3 minutes with a no-obligation cash offer.
Estimated market value
$469,300
Get a cash offer in 3 minutes
Find out how much your home could sell for in as little as 3 minutes with a no-obligation cash offer.
Estimated market value
$469,300
- Massachusetts
- Worcester County
- Gardner
- 01440
- 93 Bear Hill Rd
