Skip main navigation
Sold for $882,000
  • $882,000

    93 Benthaven Pl, Boulder, CO 80305

    3beds
    1,496sqft
    Townhouse
    Built in 1973
    1,914 Square Feet Lot
    $876,000 Zestimate®
    $590/sqft
    $3,178 Estimated rent

    Home value

    $876,000

    $815,000 - $946,000

    $3,178/mo

    Zestimate® history
    Loading
    Loading...

    Owner options

    List your home for rent

    $3,178/mo

    Rent Zestimate®

    Find your next renter with Zillow Rental Manager. Plus, with online applications, you can quickly screen prospective tenants – for free.

    Learn more

    $3,178/mo

    Rent Zestimate®

    Refinance and save

    $5,581/mo

    Est. payment

    Refinancing to a lower rate could help reduce your monthly payments and save thousands over the life of the loan.

    See today's rates

    $5,581/mo

    Est. payment

    Explore your selling options

    Work with a Zillow partner agent

    Leverage their expertise and Zillow's premium Showcase listings to get your home seen by more buyers.

    Get started

    List with your own agent

    Get your home in front of millions of buyers by listing it on Zillow.

    Learn how to do it

    Sell it yourself

    Take full control of how buyers see your home on Zillow by listing For Sale by Owner (FSBO).

    List your home

    What's special

    Serene park-like settingUnbelievable viewsGorgeous west-facing viewsPrivate courtyardCommon spaces and poolMature landscapingVaulted ceilings
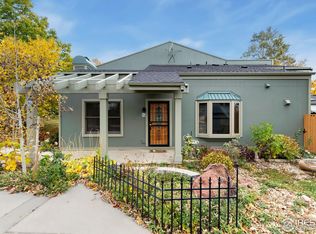
    Enjoy the best of Colorado living in this 3 bedroom, 1.5 bath + loft townhome in Boulder's coveted Devil's Thumb. Nestled between the mountains and a vibrant community, this spacious lock-and-leave unit features multiple outdoor living spaces, abundant natural light, and gorgeous surroundings! The rare oversized 2-car garage has plenty of storage space for your adventure gear. In the updated kitchen, you'll find energy-efficient stainless steel appliances, quartz countertops, and soft-close cabinetry. The kitchen and dining room open up to a private courtyard with mature landscaping and an adorable brick paver patio-perfect for dining al fresco. A functional second-story loft lives like a fourth room in the floor plan: a potential office or second living room. Highlights include vaulted ceilings, Acacia hardwood floors, top-down / bottom-up blinds, central AC & heat, and updated lighting (all dimmable) throughout. **Location** just steps from the large heated pool and clubhouse. A 5-minute walk to Bear Canyon trailhead, with easy access to Flatiron trails, Shanahan Ridge, and Bear Peak in Boulder's Open Space (you'll never have to worry about trailhead parking!). Near top public schools. The Benthaven community is truly a hidden gem with a serene park-like setting and impressive mountain views. Welcome home!

    Zillow last checked:

    Listing updated:

    Listed by:

    Kimberly Thompson 303-641-2049,

    milehimodern - Boulder

    Bought with:

    Erik Boye, 40003117

    Compass - Boulder

    Source: IRES as distributed by MLS GRID,MLS#: 1035242MLS Logo

    Facts & features

    Interior

    Bedrooms & bathrooms
    • Bedrooms: 3
    • Bathrooms: 2
    • Full bathrooms: 1
    • 1/2 bathrooms: 1
    • Main level bathrooms: 1
    Primary bedroom
    • Description: Carpet
    • Features: Shared Primary Bath
    • Level: Upper
    • Area: 168 Square Feet
    • Dimensions: 12 x 14
    Bedroom 2
    • Description: Carpet
    • Level: Upper
    • Area: 110 Square Feet
    • Dimensions: 10 x 11
    Bedroom 3
    • Description: Wood
    • Level: Main
    • Area: 110 Square Feet
    • Dimensions: 10 x 11
    Dining room
    • Description: Wood
    • Level: Main
    • Area: 132 Square Feet
    • Dimensions: 11 x 12
    Family room
    • Description: Wood
    • Level: Main
    • Area: 240 Square Feet
    • Dimensions: 20 x 12
    Kitchen
    • Description: Wood
    • Level: Main
    • Area: 90 Square Feet
    • Dimensions: 9 x 10
    Laundry
    • Description: Wood
    • Level: Main
    • Area: 50 Square Feet
    • Dimensions: 10 x 5
    Living room
    • Level: Main
    Heating
    • Forced Air
    Cooling
    • Central Air, Ceiling Fan(s)
    Appliances
    • Included: Electric Range, Dishwasher, Refrigerator, Washer, Dryer, Microwave, Disposal
    • Laundry: Washer/Dryer Hookup
    Features
    • Eat-in Kitchen, Cathedral Ceiling(s), Pantry
    • Flooring: Wood
    • Windows: Skylight(s), Window Coverings
    • Basement: None
    Interior area
    • Total structure area: 1,496
    • Total interior livable area: 1,496 sqft
    • Finished area above ground: 1,496

    Property

    Parking
    • Total spaces: 2
    • Parking features: Garage Door Opener, Oversized
    • Garage spaces: 2
    • Details: Detached
    Features
    • Levels: Two
    • Stories: 2
    • Patio & porch: Patio
    • Exterior features: Private Yard
    • Fencing: Fenced,Wood
    • Has view: Yes
    • View description: Mountain(s), Hills
    Lot
    • Size: 1,914 sqft
    • Features: Evergreen Trees, Deciduous Trees, Level, Abuts Public Open Space, Paved, Curbs, Gutters, Sidewalks, Street Light, Alley
    Details
    • Parcel number: R0014749
    • Zoning: RES
    • Special conditions: Private Owner

    Construction

    Type & style
    • Home type: Townhouse
    • Property subtype: Townhouse
    • Attached to another structure: Yes
    Materials
    • Frame, Wood Siding
    • Foundation: Slab
    • Roof: Composition
    Condition
    • New construction: No
    • Year built: 1973

    Utilities & green energy

    • Electric: Xcel
    • Gas: Xcel
    • Sewer: Public Sewer
    • Water: City
    • Utilities for property: Natural Gas Available, Electricity Available, Cable Available, Satellite Avail, High Speed Avail
    Green energy
    • Energy efficient items: Windows

    Community & neighborhood

    Security
    • Security features: Fire Alarm
    Community
    • Community features: Clubhouse, Tennis Court(s), Pool, Trail(s)
    Location
    • Region: Boulder
    • Subdivision: Devils Thumb

    HOA & financial

    HOA
    • Has HOA: Yes
    • HOA fee: $460 monthly
    • Services included: Trash, Snow Removal, Management, Utilities, Water, Sewer
    • Association name: Devil's Thumb
    • Association phone: 720-810-4626

    Other

    Other facts
    • Listing terms: Cash,Conventional
    • Road surface type: Asphalt

    Price history

    DateEventPrice
    8/6/2025Sold$882,000-0.8%$590/sqft
    Source: IRES as distributed by MLS GRID #1035242 Report a problem
    7/14/2025Pending sale$889,000$594/sqft
    Source: REcolorado as distributed by MLS GRID #IR1035242 Report a problem
    7/9/2025Price change$889,000-1.1%$594/sqft
    Source: IRES as distributed by MLS GRID #1035242 Report a problem
    6/18/2025Price change$899,000-2.2%$601/sqft
    Source: REcolorado as distributed by MLS GRID #IR1035242 Report a problem
    5/29/2025Listed for sale$919,000$614/sqft
    Source: IRES as distributed by MLS GRID #1035242 Report a problem
    5/25/2025Listing removed$919,000$614/sqft
    Source: IRES as distributed by MLS GRID #1034177 Report a problem
    5/15/2025Listed for sale$919,000+33%$614/sqft
    Source: IRES as distributed by MLS GRID #1034177 Report a problem
    7/2/2020Sold$691,000+2.4%$462/sqft
    Source: IRES as distributed by MLS GRID #913755 Report a problem
    6/8/2020Pending sale$675,000$451/sqft
    Source: WK Real Estate #913755 Report a problem
    6/2/2020Listed for sale$675,000+103.6%$451/sqft
    Source: WK Real Estate #913755 Report a problem
    8/4/2005Sold$331,500+77.3%$222/sqft
    Source: Public Record Report a problem
    7/27/1998Sold$187,000$125/sqft
    Source: Public Record Report a problem

    Public tax history

    YearProperty taxesTax assessment
    2025$5,249 +3.3%$57,019 -8.8%
    2024$5,081 +13.9%$62,518 -1%
    2023$4,460 +4.9%$63,124 +31.4%
    2022$4,253 +7.6%$48,024 -9.2%
    2021$3,952 $52,896 +16.5%
    2020$3,952 +7.1%$45,396
    2019$3,689 $45,396 +6.7%
    2018$3,689 $42,545 -9.5%
    2017$3,689 +13.9%$47,036 +25.8%
    2016$3,237 +5.6%$37,396 +19.5%
    2015$3,065 +16.5%$31,306
    2014$2,632 +10.3%$31,306
    2013$2,387 +0.9%$31,306 +9.9%
    2012$2,366 -3%$28,496
    2011$2,438 +7.1%--
    2010$2,277 +5%$30,170
    2009$2,167 +3.5%$30,170 -11%
    2008$2,094 +15.3%$33,880
    2007$1,815 +3.9%$33,880 +19.3%
    2006$1,748 -2.3%$28,410
    2005$1,789 +0.7%$28,410 -3%
    2004$1,776 +11.3%$29,280
    2003$1,596 +10.3%$29,280 +28%
    2002$1,447 $22,870 -90.9%
    2001-- $250,000

    Find assessor info on the county website

    Neighborhood: Devil's Thumb

    Nearby schools

    GreatSchools rating
    Schools provided by the listing agent
    • Elementary: Mesa,Bear Creek
    • Middle: Southern Hills
    • High: Fairview

    Source: IRES as distributed by MLS GRID. This data may not be complete. We recommend contacting the local school district to confirm school assignments for this home.

    Get a cash offer in 3 minutes
    Find out how much your home could sell for in as little as 3 minutes with a no-obligation cash offer.
    Estimated market value
    $876,000
    Get a cash offer in 3 minutes
    Find out how much your home could sell for in as little as 3 minutes with a no-obligation cash offer.
    Estimated market value
    $876,000