Skip main navigation
Closed
  • $399,000

    93 Black Walnut Dr, Jasper, GA 30143

    4beds
    1,492sqft
    Single Family Residence
    Built in 2003
    1 Acres Lot
    $433,400 Zestimate®
    $267/sqft
    $2,658 Estimated rent

    Home value

    $433,400

    $412,000 - $455,000

    $2,658/mo

    Zestimate® history
    Loading
    Loading...

    Owner options

    List your home for rent

    $2,658/mo

    Rent Zestimate®

    Find your next renter with Zillow Rental Manager. Plus, with online applications, you can quickly screen prospective tenants – for free.

    Learn more

    $2,658/mo

    Rent Zestimate®

    Refinance and save

    $2,388/mo

    Est. payment

    Refinancing to a lower rate could help reduce your monthly payments and save thousands over the life of the loan.

    See today's rates

    $2,388/mo

    Est. payment

    Explore your selling options

    Work with a Zillow partner agent

    Leverage their expertise and Zillow's premium Showcase listings to get your home seen by more buyers.

    Get started

    List with your own agent

    Get your home in front of millions of buyers by listing it on Zillow.

    Learn how to do it

    Sell it yourself

    Take full control of how buyers see your home on Zillow by listing For Sale by Owner (FSBO).

    List your home

    What's special

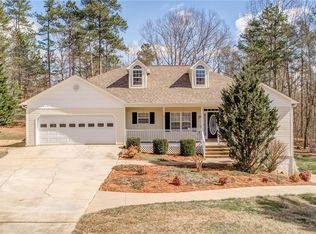
    Welcome to the epitome of luxury living in the prestigious Walnut Ridge Community! This stunning 4 bedroom, 3 bathroom residence boasts an array of lavish features that redefine comfort and style. Step inside to discover gleaming hardwood floors that flow effortlessly throughout the home, complemented by exquisite granite countertops in the kitchen and bathrooms. Enjoy the convenience of a gas fireplace on chilly evenings, nestled in a vaulted ceiling living space that exudes warmth and sophistication. Entertain guests or unwind in the refreshing pool and jacuzzi, or retreat to the serene half-wraparound porch, offering the perfect spot for morning coffee or evening relaxation. Indulge in culinary delights in the spacious eat-in kitchen, then retreat to the screened-in back deck for al fresco dining amidst the tranquil surroundings. Luxury meets practicality with a new roof ensuring peace of mind, while the partially finished bonus room in the basement, complete with a shower and bathroom, offers endless possibilities for recreation or additional living space. With a master suite on the main level and laundry conveniently located on the same floor, this home is designed for effortless living. Ample off-street parking awaits in the driveway, alongside a 2-car garage for added convenience. Experience the pinnacle of comfort and elegance in this meticulously crafted residence, where every detail has been thoughtfully considered for the ultimate in modern living. Don't miss your chance to call this exquisite property your home! Schedule your showing today and prepare to be captivated by its unparalleled charm and sophistication.

    Zillow last checked:

    Listing updated:

    Listed by:

    Mark Spain 770-886-9000,

    Mark Spain Real Estate,

    Mark Sandidge 614-477-6275,

    Mark Spain Real Estate

    Bought with:

    Brodie Allred, 428875

    Century 21 Results

    Source: GAMLS,MLS#: 10280207MLS Logo

    Facts & features

    Interior

    Bedrooms & bathrooms
    • Bedrooms: 4
    • Bathrooms: 3
    • Full bathrooms: 3
    • Main level bathrooms: 2
    • Main level bedrooms: 3
    Rooms
    • Room types: Other
    Kitchen
    • Features: Pantry
    Heating
    • Electric, Central, Heat Pump
    Cooling
    • Central Air
    Appliances
    • Included: Electric Water Heater, Dryer, Washer, Dishwasher, Disposal, Microwave, Other, Refrigerator
    • Laundry: In Hall, Other
    Features
    • Tray Ceiling(s), Vaulted Ceiling(s), High Ceilings, Other, Walk-In Closet(s)
    • Flooring: Hardwood, Laminate
    • Windows: Double Pane Windows
    • Basement: Bath Finished,Exterior Entry,Partial
    • Number of fireplaces: 1
    • Fireplace features: Other, Gas Log
    • Common walls with other units/homes: No Common Walls
    Interior area
    • Total structure area: 1,492
    • Total interior livable area: 1,492 sqft
    • Finished area above ground: 1,492
    • Finished area below ground: 0

    Property

    Parking
    • Total spaces: 9
    • Parking features: Garage Door Opener, Garage
    • Has garage: Yes
    Features
    • Levels: Two
    • Stories: 2
    • Patio & porch: Deck, Porch, Screened
    • Exterior features: Other
    • Fencing: Fenced,Back Yard
    Lot
    • Size: 1 Acres
    • Features: Private, Other
    Details
    • Additional structures: Kennel/Dog Run, Garage(s)
    • Parcel number: 053A 106 017

    Construction

    Type & style
    • Home type: SingleFamily
    • Architectural style: Traditional
    • Property subtype: Single Family Residence
    Materials
    • Vinyl Siding
    • Roof: Other
    Condition
    • Resale
    • New construction: No
    • Year built: 2003

    Utilities & green energy

    • Electric: 220 Volts
    • Sewer: Septic Tank
    • Water: Public
    • Utilities for property: Cable Available, Electricity Available, Phone Available, Water Available

    Community & HOA

    Community
    • Features: None
    • Security: Carbon Monoxide Detector(s), Smoke Detector(s), Fire Sprinkler System
    • Subdivision: Walnut Ridge
    HOA
    • Has HOA: No
    • Services included: None
    Location
    • Region: Jasper

    Financial & listing details

    • Price per square foot: $267/sqft
    • Tax assessed value: $400,158
    • Annual tax amount: $1,057
    • Date on market: 4/25/2024
    • Cumulative days on market: 3 days
    • Listing agreement: Exclusive Right To Sell
    • Listing terms: Cash,Conventional
    • Electric utility on property: Yes

    Price history

    DateEventPrice
    5/14/2024Sold$399,000$267/sqft
    Source: GAMLS #10280207 Report a problem
    4/29/2024Pending sale$399,000$267/sqft
    Source: GAMLS #10280207 Report a problem
    4/25/2024Listed for sale$399,000+110%$267/sqft
    Source: GAMLS #10280207 Report a problem
    1/11/2018Sold$190,000-4.5%$127/sqft
    Source: FMLS GA #5929699 Report a problem
    12/21/2017Pending sale$199,000$133/sqft
    Source: Pinnacle Real Estate Services, Inc #5929699 Report a problem
    11/4/2017Listed for sale$199,000+28.4%$133/sqft
    Source: Pinnacle Real Estate Services, Inc #5929699 Report a problem
    7/31/2014Sold$155,000-3.1%$104/sqft
    Source: FMLS GA #5272383 Report a problem
    6/5/2014Pending sale$159,900$107/sqft
    Source: Keller Williams Realty Partners #5272383 Report a problem
    5/3/2014Price change$159,900-3%$107/sqft
    Source: Keller Williams Realty Partners #5272383 Report a problem
    4/5/2014Listed for sale$164,900+28%$111/sqft
    Source: Keller Williams Realty Partners #5272383 Report a problem
    3/7/2014Sold$128,834-0.8%$86/sqft
    Source: Public Record Report a problem
    12/27/2013Pending sale$129,900$87/sqft
    Source: REALHome Services and Solutions #7180267 Report a problem
    12/12/2013Price change$129,900-5.9%$87/sqft
    Source: REALHome Services and Solutions #7180267 Report a problem
    11/6/2013Listed for sale$138,000-21.6%$92/sqft
    Source: REALHome Services and Solutions #7180267 Report a problem
    7/31/2006Sold$176,000+6.7%$118/sqft
    Source: Public Record Report a problem
    11/18/2005Sold$165,000$111/sqft
    Source: Public Record Report a problem

    Public tax history

    YearProperty taxesTax assessment
    2025$2,809 -5%$160,063 +5.5%
    2024$2,957 +109.2%$151,758 +98.6%
    2023$1,413 -2.7%$76,412
    2022$1,452 -6.7%$76,412
    2021$1,556 -5.1%$76,412
    2020$1,640 +6.4%$76,412 +6.9%
    2019$1,541 -8.5%$71,492
    2018$1,684 +21.6%$71,492 +12.1%
    2017$1,385 $63,795
    2016$1,385 -1.6%$63,795 +25.9%
    2015$1,407 +5.8%$50,691 -23%
    2014$1,329 -13.7%$65,795
    2013$1,541 $65,795
    2012-- --
    2011-- --
    2010-- --
    2009$1,457 +24.4%$69,795
    2008$1,172 $69,795
    2007-- $69,795 +12.6%
    2006-- $62,000
    2005-- $62,000
    Find assessor info on the county website

    Neighborhood: 30143

    Nearby schools

    GreatSchools rating
    Schools provided by the listing agent
    • Elementary: Harmony
    • Middle: Pickens County
    • High: Pickens County

    Source: GAMLS. This data may not be complete. We recommend contacting the local school district to confirm school assignments for this home.

    Get a cash offer in 3 minutes
    Find out how much your home could sell for in as little as 3 minutes with a no-obligation cash offer.
    Estimated market value
    $433,400
    Get a cash offer in 3 minutes
    Find out how much your home could sell for in as little as 3 minutes with a no-obligation cash offer.
    Estimated market value
    $433,400