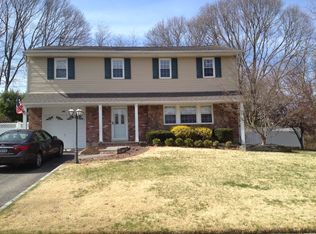
Welcome to 93 Boxwood Dr—an updated Colonial offering comfort, space, and modern upgrades in the heart of Kings Park. The home’s attractive exterior features a wide driveway, manicured lawn, and a charming screened-in rear porch perfect for relaxing summer evenings. Inside, discover a King size primary ensuite with a full bath and tons of closet space. Three additional spacious bedrooms (hardwood floors beneath the carpet) and an additional 1.5 baths, along with a flowing layout ideal for daily living and entertaining. The eat-in kitchen features a gas stove/oven, refrigerator, and dishwasher (all new in 2020), while the living areas offer comfort and flexibility. Recent updates include a wood burning stove which heats most of the home, Central Air and pool liner (2024), washer/dryer (2023), and a whole-house generator installed in 2024. Security is covered with a Slomin's alarm system, Ring doorbell, and cameras. The fully fenced backyard is a private retreat with a six-person hot tub and an in-ground saltwater pool. Adorned with lush landscaping and perennials. Included is the Polaris pool cleaner, spa/pool chemicals and tools. Shed for extra storage. The garage features a refrigerator, a large loft storage area, and ample space. Additional highlights: Full house wood-burning stove. Solar panels and propane tank (leased), new roof and solar (2019), and a new cesspool (2012). Located near parks, beaches, shops, schools, and the LIRR, this home offers smart upgrades, spacious living, and a prime location—ready for you to move in and enjoy!
Sold for $810,000
$810,000
93 Boxwood Drive, Kings Park, NY 11754
4beds
2,285sqft
Single Family Residence, Residential
Built in 1965
0.25 Acres Lot
$844,700 Zestimate®
$354/sqft
$4,605 Estimated rent
Home value
$844,700
$760,000 - $938,000
$4,605/mo
Zestimate® history
Owner options
List your home for rent
$4,605/mo
Rent Zestimate®
Find your next renter with Zillow Rental Manager. Plus, with online applications, you can quickly screen prospective tenants – for free.
$4,605/mo
Rent Zestimate®
Refinance and save
$5,553/mo
Est. payment
Refinancing to a lower rate could help reduce your monthly payments and save thousands over the life of the loan.
$5,553/mo
Est. payment
Explore your selling options
Work with a Zillow partner agent
Leverage their expertise and Zillow's premium Showcase listings to get your home seen by more buyers.
Get startedList with your own agent
Get your home in front of millions of buyers by listing it on Zillow.
Learn how to do itSell it yourself
Take full control of how buyers see your home on Zillow by listing For Sale by Owner (FSBO).
List your homeWhat's special
Zillow last checked:
Listing updated:
Listed by:
Panagiota Papazaharias PSA 631-334-4847,
Redfin Real Estate 631-337-8238
Bought with:
Frances Lisner, 10311210577
Foundry Group Real Estate Corp
Source: OneKey® MLS as distributed by MLS GRID,MLS#: 886299
Facts & features
Interior
Bedrooms & bathrooms
- Bedrooms: 4
- Bathrooms: 3
- Full bathrooms: 2
- 1/2 bathrooms: 1
Heating
- Baseboard
Cooling
- Central Air, Ductwork
Appliances
- Included: Dishwasher, Dryer, Exhaust Fan, Gas Oven, Gas Range, Microwave, Refrigerator, Stainless Steel Appliance(s), Washer, Gas Water Heater
- Laundry: Washer/Dryer Hookup, Electric Dryer Hookup, Laundry Room, Washer Hookup
Features
- Breakfast Bar, Crown Molding, Eat-in Kitchen, Entrance Foyer, Granite Counters, His and Hers Closets, Kitchen Island, Open Kitchen, Smart Thermostat, Speakers, Storage, Wired for Sound
- Flooring: Carpet, Laminate, Wood
- Windows: Casement, Double Pane Windows
- Basement: Partially Finished,Storage Space
- Attic: Full
- Number of fireplaces: 1
Interior area
- Total structure area: 2,285
- Total interior livable area: 2,285 sqft
Property
Parking
- Total spaces: 5
- Parking features: Driveway, Garage, On Street
- Garage spaces: 1
- Has uncovered spaces: Yes
Features
- Levels: Multi/Split
- Patio & porch: Covered, Patio, Porch, Screened
- Exterior features: Lighting, Mailbox, Rain Gutters, Speakers
- Has private pool: Yes
- Pool features: Diving Board, Fenced, In Ground, Pool Cover, Salt Water, Vinyl
- Has spa: Yes
- Fencing: Back Yard,Vinyl
- Has view: Yes
- View description: Neighborhood
Lot
- Size: 0.25 Acres
Details
- Parcel number: 0800017000600001000
- Special conditions: None
- Other equipment: Dehumidifier
Construction
Type & style
- Home type: SingleFamily
- Architectural style: Colonial
- Property subtype: Single Family Residence, Residential
Condition
- Year built: 1965
Utilities & green energy
- Sewer: Cesspool
- Water: Public
- Utilities for property: Cable Available, Cable Connected, Electricity Connected, Natural Gas Available, Natural Gas Connected
Green energy
- Energy generation: Solar
Community & HOA
Community
- Security: Security System, Smoke Detector(s), Video Cameras
HOA
- Has HOA: No
Location
- Region: Kings Park
Financial & listing details
- Price per square foot: $354/sqft
- Tax assessed value: $5,678
- Annual tax amount: $13,740
- Date on market: 7/9/2025
- Cumulative days on market: 15 days
- Listing agreement: Exclusive Right To Sell
- Electric utility on property: Yes
Price history
| Date | Event | Price |
|---|---|---|
| 9/24/2025 | Sold | $810,000+1.4%$354/sqft |
Source:  OneKey® MLS as distributed by MLS GRID #886299 Report a problem OneKey® MLS as distributed by MLS GRID #886299 Report a problem | ||
| 7/24/2025 | Pending sale | $799,000$350/sqft |
Source: OneKey® MLS as distributed by MLS GRID #886299 Report a problem | ||
| 7/9/2025 | Listed for sale | $799,000$350/sqft |
Source: OneKey® MLS as distributed by MLS GRID #886299 Report a problem | ||
Public tax history
| Year | Property taxes | Tax assessment |
|---|---|---|
| 2025 | -- | $5,678 |
| 2024 | -- | $5,678 +1.8% |
| 2023 | -- | $5,578 -3.6% |
| 2022 | -- | $5,787 |
| 2021 | -- | $5,787 |
| 2020 | -- | $5,787 +5.5% |
| 2019 | -- | $5,487 |
| 2018 | -- | $5,487 |
| 2017 | $10,613 | $5,487 |
| 2016 | -- | $5,487 |
| 2015 | -- | $5,487 |
| 2014 | -- | $5,487 |
| 2013 | -- | $5,487 |
| 2012 | -- | $5,487 |
| 2011 | -- | $5,487 |
| 2010 | -- | $5,487 -13.9% |
| 2009 | -- | $6,370 |
| 2008 | -- | $6,370 |
| 2007 | $9,784 +29.1% | $6,370 +7.8% |
| 2005 | $7,576 +5.1% | $5,910 |
| 2004 | $7,209 +10.3% | $5,910 |
| 2003 | $6,537 +17.6% | $5,910 +9.4% |
| 2002 | $5,557 | $5,400 |
| 2001 | -- | $5,400 |
| 2000 | $5,395 | $5,400 |
Find assessor info on the county website
Neighborhood: 11754
Nearby homes
- $844,8005 bd2 ba2.2k sqft95 Boxwood Dr, Kings Park, NY 11754Off Market

- $820,9004 bd3 ba2.1k sqft91 Boxwood Dr, Kings Park, NY 11754Off Market
- $921,900-- bd2 ba2.3k sqft3 Lincoln Dr, Kings Park, NY 11754Off Market
- $744,1004 bd2 ba2.2k sqftBoxwood, Kings Park, NY 11754Off Market
- $737,9003 bd2 ba2.3k sqft17 Ann Ct, Kings Park, NY 11754Off Market
- $793,0004 bd2 ba2.1k sqft97 Boxwood Dr, Kings Park, NY 11754Off Market
- $471,5434 bd2 ba2.1k sqft97 Boxwood Dr, Kings Park, NY 11754Off Market
- $471,5434 bd2 ba2.1k sqft97 Boxwood Dr, Kings Park, NY 11754Off Market
Nearby schools
GreatSchools rating
- 7/10Parkview Elementary SchoolGrades: PK-3Distance: 1 mi
- 8/10William T Rogers Middle SchoolGrades: 6-8Distance: 1.1 mi
- 9/10Kings Park High SchoolGrades: 9-12Distance: 0.7 mi
Schools provided by the listing agent
- Elementary: Parkview Elementary School
- Middle: William T Rogers Middle School
- High: Kings Park High School
Source: OneKey® MLS as distributed by MLS GRID. This data may not be complete. We recommend contacting the local school district to confirm school assignments for this home.
Get a cash offer in 3 minutes
Find out how much your home could sell for in as little as 3 minutes with a no-obligation cash offer.
Estimated market value
$844,700
Get a cash offer in 3 minutes
Find out how much your home could sell for in as little as 3 minutes with a no-obligation cash offer.
Estimated market value
$844,700
- New York
- Suffolk County
- Kings Park
- 11754
- 93 Boxwood Drive
Nearby cities
Nearby zip codes
Other Kings Park Topics
