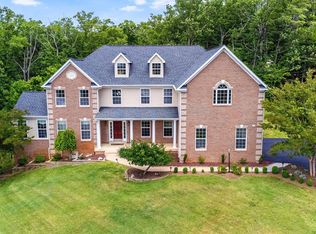
. BACKUP OFFERS ARE WELCOME! PRICED BELOW COMPARABLE PROPERTIES IN THE AREA! NO HIDDEN ISSUES - JUST A POTENTIAL SHORT SALE SUBJECT TO LENDER APPROVAL = RARE CHANCE FOR INSTANT EQUITY! EXCELLENT CONDITION HOME! Welcome to your private oasis at 93 Brooke Crest Ln! This expansive home offers over 4,800 square feet of finished living space, with 4 bedrooms, and additional bonus bedroom/office off of the master suite, and 4.5 baths, a two-car garage, and an unfinished bedroom in the basement that can be finished and make it up to 6 bedrooms—perfect for growing families or those seeking dedicated office space. Nestled on nearly 5 acres and surrounded by mature trees, the property ensures privacy and tranquility, with protected historical land across the road guaranteeing unobstructed views for years to come. Nature enthusiasts will love being within walking distance of Crows Nest Natural Area Preserve, with its scenic trails and abundant wildlife, and Aquia Landing Park, offering beach access, fishing, and picnicking. Commuters will appreciate being just 8 minutes from Brooke Station VRE, providing easy access to the DC area, while shopping, dining, and top-rated Stafford schools are all less than 15 minutes away. This home is equipped with a backup generator, ensuring uninterrupted comfort and peace of mind during any potential power outages. The home features a versatile upstairs nursery/office, an unfinished basement room ready for your vision, a large unfinished storage room in the basement, and plenty of space for gardens or outdoor retreats. Experience the perfect blend of seclusion and convenience—your dream home awaits! Hot tub is being conveyed AS IS. Subject to Third Party approval. Home is in Great Condition. Buyer is to agree to pay a short sale processing fee equal to 2% of the purchase price or $6,000, whichever amount is greater
Sold for $700,000
$700,000
93 Brooke Crest Ln, Stafford, VA 22554
4beds
4,848sqft
Single Family Residence
Built in 2008
4.97 Acres Lot
$868,600 Zestimate®
$144/sqft
$4,829 Estimated rent
Home value
$868,600
$825,000 - $912,000
$4,829/mo
Zestimate® history
Owner options
List your home for rent
$4,829/mo
Rent Zestimate®
Find your next renter with Zillow Rental Manager. Plus, with online applications, you can quickly screen prospective tenants – for free.
$4,829/mo
Rent Zestimate®
Refinance and save
$4,324/mo
Est. payment
Refinancing to a lower rate could help reduce your monthly payments and save thousands over the life of the loan.
$4,324/mo
Est. payment
Explore your selling options
Work with a Zillow partner agent
Leverage their expertise and Zillow's premium Showcase listings to get your home seen by more buyers.
Get startedList with your own agent
Get your home in front of millions of buyers by listing it on Zillow.
Learn how to do itSell it yourself
Take full control of how buyers see your home on Zillow by listing For Sale by Owner (FSBO).
List your homeWhat's special
Unfinished basement roomLarge unfinished storage roomPrivate oasisProtected historical landExpansive homePrivacy and tranquilityMaster suite
Zillow last checked:
Listing updated:
Listed by:
Kristina Shevchenko 513-362-0597,
Keller Williams Capital Properties,
Co-Listing Agent: Svetlana S Moran 540-538-5486,
Keller Williams Capital Properties
Bought with:
Habib Boura, 0225088194
Fairfax Realty Select
Source: Bright MLS,MLS#: VAST2040722
Facts & features
Interior
Bedrooms & bathrooms
- Bedrooms: 4
- Bathrooms: 5
- Full bathrooms: 4
- 1/2 bathrooms: 1
- Main level bathrooms: 1
Rooms
- Room types: Living Room, Dining Room, Primary Bedroom, Sitting Room, Bedroom 2, Bedroom 3, Bedroom 4, Kitchen, Family Room, Foyer, Study, Laundry, Recreation Room, Storage Room, Bathroom 1, Bathroom 2, Bathroom 3, Primary Bathroom
Primary bedroom
- Level: Upper
Bedroom 2
- Level: Upper
Bedroom 3
- Level: Upper
Bedroom 4
- Level: Upper
Primary bathroom
- Level: Upper
Bathroom 1
- Level: Upper
Bathroom 2
- Level: Upper
Bathroom 3
- Level: Lower
Dining room
- Level: Main
Family room
- Features: Fireplace - Gas
- Level: Main
Foyer
- Level: Main
Kitchen
- Level: Main
Laundry
- Level: Main
Living room
- Level: Main
Recreation room
- Level: Lower
Sitting room
- Level: Upper
Storage room
- Level: Lower
Storage room
- Level: Lower
Study
- Level: Main
Heating
- Central, Heat Pump, Propane
Cooling
- Central Air, Electric
Appliances
- Included: Microwave, Down Draft, Cooktop, Dishwasher, Disposal, Dryer, Exhaust Fan, Ice Maker, Oven, Oven/Range - Gas, Refrigerator, Stainless Steel Appliance(s), Washer, Water Heater, Water Treat System
- Laundry: Main Level, Laundry Room
Features
- Breakfast Area, Built-in Features, Chair Railings, Crown Molding, Family Room Off Kitchen, Open Floorplan, Formal/Separate Dining Room, Kitchen - Gourmet, Kitchen Island, Primary Bath(s), Pantry, Recessed Lighting, Soaking Tub, Bathroom - Stall Shower, Walk-In Closet(s), 2 Story Ceilings, 9'+ Ceilings, Dry Wall, Cathedral Ceiling(s)
- Flooring: Carpet, Hardwood, Ceramic Tile, Wood
- Doors: Six Panel, ENERGY STAR Qualified Doors
- Windows: Casement, Palladian, Screens, Window Treatments
- Basement: Full,Exterior Entry
- Number of fireplaces: 1
- Fireplace features: Gas/Propane, Mantel(s), Marble
Interior area
- Total structure area: 5,180
- Total interior livable area: 4,848 sqft
- Finished area above ground: 3,608
- Finished area below ground: 1,240
Property
Parking
- Total spaces: 5
- Parking features: Garage Faces Side, Garage Door Opener, Inside Entrance, Asphalt, Driveway, Attached
- Attached garage spaces: 2
- Uncovered spaces: 3
Accessibility
- Accessibility features: None
Features
- Levels: Two
- Stories: 2
- Patio & porch: Deck, Patio, Porch
- Exterior features: Satellite Dish, Extensive Hardscape, Other
- Pool features: None
- Spa features: Hot Tub
- Fencing: Back Yard,Wood,Wire
- Has view: Yes
- View description: Garden, Trees/Woods
Lot
- Size: 4.97 Acres
- Features: Rural
Details
- Additional structures: Above Grade, Below Grade
- Parcel number: 41D 2 31
- Zoning: A1
- Special conditions: Short Sale
Construction
Type & style
- Home type: SingleFamily
- Architectural style: Colonial
- Property subtype: Single Family Residence
Materials
- Brick, Aluminum Siding
- Foundation: Concrete Perimeter
- Roof: Composition
Condition
- New construction: No
- Year built: 2008
Utilities & green energy
- Electric: 120/240V
- Sewer: Septic < # of BR, Septic Exists
- Water: Well
- Utilities for property: Propane, Electricity Available
Green energy
- Energy efficient items: Appliances
Community & HOA
Community
- Security: Security System
- Subdivision: Brooke Ridge
HOA
- Has HOA: Yes
- HOA fee: $150 quarterly
- HOA name: BROOKE RIDGE HOMEOWNERS ASSOCIATION
Location
- Region: Stafford
Financial & listing details
- Price per square foot: $144/sqft
- Tax assessed value: $487,300
- Annual tax amount: $4,727
- Date on market: 7/11/2025
- Listing agreement: Exclusive Right To Sell
- Listing terms: Cash,Contract,Conventional,FHA,VA Loan
- Ownership: Fee Simple
Price history
| Date | Event | Price |
|---|---|---|
| 7/16/2026 | Sold | $700,000+4.5%$144/sqft |
Source:  Bright MLS #VAST2040722 Report a problem Bright MLS #VAST2040722 Report a problem | ||
| 8/27/2025 | Contingent | $669,900$138/sqft |
Source: Bright MLS #VAST2040722 Report a problem | ||
| 8/20/2025 | Price change | $669,900-4.3%$138/sqft |
Source: Bright MLS #VAST2040722 Report a problem | ||
| 7/30/2025 | Price change | $699,900-6.7%$144/sqft |
Source: Bright MLS #VAST2040722 Report a problem | ||
| 7/24/2025 | Price change | $750,000-11.8%$155/sqft |
Source: Bright MLS #VAST2040722 Report a problem | ||
| 7/11/2025 | Listed for sale | $850,000+13.3%$175/sqft |
Source: Bright MLS #VAST2040722 Report a problem | ||
| 10/24/2022 | Listing removed | -- |
Source:  RE/MAX International Report a problem RE/MAX International Report a problem | ||
| 8/17/2022 | Pending sale | $749,999+0.7%$155/sqft |
Source: RE/MAX International #VAST2012362 Report a problem | ||
| 8/16/2022 | Sold | $745,000-0.7%$154/sqft |
Source: Bright MLS #VAST2012362 Report a problem | ||
| 7/6/2022 | Pending sale | $749,999$155/sqft |
Source: RE/MAX International #VAST2012362 Report a problem | ||
| 7/4/2022 | Contingent | $749,999$155/sqft |
Source: Bright MLS #VAST2012362 Report a problem | ||
| 6/16/2022 | Price change | $749,999-2%$155/sqft |
Source: Bright MLS #VAST2012362 Report a problem | ||
| 6/3/2022 | Listed for sale | $765,000+36.6%$158/sqft |
Source: Bright MLS #VAST2012362 Report a problem | ||
| 6/10/2020 | Sold | $560,000$116/sqft |
Source: Agent Provided Report a problem | ||
| 4/11/2020 | Listed for sale | $560,000+17.9%$116/sqft |
Source: Coldwell Banker Elite #VAST220630 Report a problem | ||
| 10/21/2014 | Sold | $475,000-8.7%$98/sqft |
Source: Public Record Report a problem | ||
| 5/10/2014 | Listed for sale | $520,000+24.7%$107/sqft |
Source: Owner Report a problem | ||
| 1/5/2009 | Sold | $417,000$86/sqft |
Source: Public Record Report a problem | ||
Public tax history
| Year | Property taxes | Tax assessment |
|---|---|---|
| 2025 | $6,825 +3.4% | $739,000 |
| 2024 | $6,604 +16.7% | $739,000 +17.2% |
| 2023 | $5,658 +5.6% | $630,400 |
| 2022 | $5,358 +13.4% | $630,400 +29.4% |
| 2021 | $4,727 | $487,300 |
| 2020 | $4,727 -9.7% | $487,300 -6% |
| 2019 | $5,236 +2% | $518,400 |
| 2018 | $5,132 | $518,400 +10% |
| 2017 | $5,132 +10% | $471,300 |
| 2016 | $4,666 | $471,300 +1.9% |
| 2015 | -- | $462,400 |
| 2014 | -- | $462,400 -3.7% |
| 2013 | -- | $480,100 |
| 2012 | -- | $480,100 +4.8% |
| 2011 | -- | $458,100 |
| 2010 | -- | $458,100 -8.1% |
| 2009 | -- | $498,500 +211.6% |
| 2008 | -- | $160,000 +5.2% |
| 2006 | -- | $152,100 |
| 2005 | -- | $152,100 |
Find assessor info on the county website
Neighborhood: 22554
Nearby homes
- $890,6004 bd4 ba3.9k sqft99 Brooke Crest Ln, Stafford, VA 22554Off Market
- $868,2004 bd4 ba3.6k sqft87 Brooke Crest Ln, Stafford, VA 22554Off Market
- $940,0005 bd5 ba6.2k sqft155 Sentinel Ridge Ln, Stafford, VA 22554Sold
- $915,0005 bd5 ba6.3k sqft146 Sentinel Ridge Ln, Stafford, VA 22554Off Market
- $883,4005 bd3 ba5k sqft103 Brooke Crest Ln, Stafford, VA 22554Off Market
- $984,0004 bd6 ba7.2k sqft1500 Camp Geary, Stafford, VA 22554Off Market
- $923,2005 bd5 ba6k sqft149 Sentinel Ridge Ln, Stafford, VA 22554Off Market
- $790,0005 bd5 ba4.5k sqft138 Sentinel Ridge Ln, Stafford, VA 22554Sold
Nearby schools
GreatSchools rating
- 6/10Stafford Elementary SchoolGrades: K-5Distance: 4.5 mi
- 4/10Stafford Middle SchoolGrades: 6-8Distance: 3.8 mi
- 5/10Brooke Point High SchoolGrades: 9-12Distance: 3.6 mi
Schools provided by the listing agent
- High: Brooke Point
- District: Stafford County Public Schools
Source: Bright MLS. This data may not be complete. We recommend contacting the local school district to confirm school assignments for this home.
Get a cash offer in 3 minutes
Find out how much your home could sell for in as little as 3 minutes with a no-obligation cash offer.
Estimated market value
$868,600
Get a cash offer in 3 minutes
Find out how much your home could sell for in as little as 3 minutes with a no-obligation cash offer.
Estimated market value
$868,600
- Virginia
- Stafford County
- Stafford
- 22554
- 93 Brooke Crest Ln
Nearby cities
Nearby neighborhoods
Nearby zip codes
Other Stafford Topics
