Country setting and one level living. What else could you want? How about a detached 3 car garage and separate shed for outdoor utility equipment? What about 2 acres of land to go with all that? Inside the home, you will find granite kitchen countertops, newer carpet in main areas, primary ensuite and extra large closets for all bedrooms. A pass through fireplace in the gathering and living room, and a wet bar! This home is clean and ready to move into!
Contingent
$259,000
93 Brooke Dr, Grafton, WV 26354
3beds
1,953sqft
Single Family Residence
Built in 1995
2 Acres Lot
$250,200 Zestimate®
$133/sqft
$-- HOA
What's special
Primary ensuiteWet barGranite kitchen countertopsOne level living
- 36 days |
- 185 |
- 1 |
Likely to sell faster than
Zillow last checked:
Listing updated:
Listed by:
AUDREY HARRIS 304-476-3276,
LANDMARK REALTY SERVICES OF WV, INC
Source: NCWV REIN,MLS#: 10165387
Facts & features
Interior
Bedrooms & bathrooms
- Bedrooms: 3
- Bathrooms: 2
- Full bathrooms: 2
Primary bedroom
- Level: First
- Area: 220.24
- Dimensions: 16.83 x 13.08
Bedroom 2
- Level: First
- Area: 175.56
- Dimensions: 13.33 x 13.17
Bedroom 3
- Level: First
- Area: 147.58
- Dimensions: 12.83 x 11.5
Dining room
- Features: Balcony/Deck
- Level: First
- Area: 203.88
- Dimensions: 15.58 x 13.08
Family room
- Level: First
- Area: 234.61
- Dimensions: 17.17 x 13.67
Kitchen
- Features: Vinyl Flooring
- Level: First
- Area: 201.06
- Dimensions: 15.67 x 12.83
Living room
- Features: Fireplace
- Level: First
- Area: 266
- Dimensions: 19 x 14
Basement
- Level: Basement
Heating
- Central, Electric
Cooling
- Central Air
Appliances
- Included: Range, Dishwasher, Refrigerator
- Laundry: Washer Hookup
Features
- Wet Bar, Garden Tub, Single Level Living
- Flooring: Carpet, Vinyl
- Windows: Window Treatments
- Basement: Crawl Space
- Attic: Interior Access Only
- Number of fireplaces: 1
- Fireplace features: Gas Logs
Interior area
- Total structure area: 1,953
- Total interior livable area: 1,953 sqft
- Finished area above ground: 1,953
- Finished area below ground: 0
Property
Parking
- Total spaces: 3
- Parking features: 3+ Cars
- Has garage: Yes
Features
- Levels: 1
- Stories: 1
- Patio & porch: Porch
- Exterior features: Private Yard
- Fencing: None
- Has view: Yes
- View description: Panoramic, Neighborhood
- Waterfront features: None
Lot
- Size: 2 Acres
- Dimensions: 2 ac
- Features: Wooded, Sloped
Details
- Additional structures: Storage Shed/Outbuilding
- Parcel number: 5409146061200770000
Construction
Type & style
- Home type: SingleFamily
- Architectural style: Ranch
- Property subtype: Single Family Residence
Materials
- Vinyl Siding
- Foundation: Concrete Perimeter, Block
- Roof: Shingle
Condition
- Year built: 1995
Utilities & green energy
- Electric: 200 Amps
- Sewer: Septic Tank
- Water: Public
Community & HOA
Community
- Features: Shopping/Mall, Public Transportation
HOA
- Has HOA: No
Location
- Region: Grafton
Financial & listing details
- Price per square foot: $133/sqft
- Tax assessed value: $169,900
- Annual tax amount: $893
- Date on market: 6/16/2026
- Electric utility on property: Yes
- Body type: Multi Wide
Estimated market value
$250,200
$238,000 - $263,000
$2,013/mo
Price history
| Date | Event | Price |
|---|---|---|
| 6/18/2026 | Contingent | $259,000$133/sqft |
Source:  NCWV REIN #10165387 Report a problem NCWV REIN #10165387 Report a problem | ||
| 6/16/2026 | Listed for sale | $259,000$133/sqft |
Source: NCWV REIN #10165387 Report a problem | ||
Public tax history
| Year | Property taxes | Tax assessment |
|---|---|---|
| 2025 | $893 -1.3% | $101,940 -1.2% |
| 2024 | $905 +13.7% | $103,140 +2.6% |
| 2023 | $796 +0.3% | $100,500 +0.8% |
| 2022 | $794 | $99,660 -16.2% |
| 2021 | -- | $118,920 +3.1% |
| 2020 | -- | $115,320 +5.1% |
| 2019 | $1,093 -2.7% | $109,680 +3.6% |
| 2018 | $1,123 +3.3% | $105,900 +4.6% |
| 2017 | $1,088 +1.7% | $101,220 +0.5% |
| 2016 | $1,069 -7.9% | $100,680 -7.3% |
| 2015 | $1,161 +26.7% | $108,660 +3.2% |
| 2014 | $916 +7.9% | $105,240 +5.5% |
| 2013 | $849 | $99,780 +2.5% |
| 2012 | $849 +0.3% | $97,380 +0.6% |
| 2011 | $847 +1% | $96,780 +0.2% |
| 2010 | $838 +8.6% | $96,600 +9.5% |
| 2009 | $772 -0.1% | $88,200 -1.1% |
| 2008 | $773 +10.9% | $89,220 +8.5% |
| 2007 | $697 -21.8% | $82,200 +5.3% |
| 2006 | $891 +3.5% | $78,060 +7.3% |
| 2005 | $861 | $72,720 +5.9% |
| 2004 | -- | $68,640 +5.2% |
| 2003 | -- | $65,220 +1.8% |
| 2002 | -- | $64,080 +1.9% |
| 2001 | -- | $62,880 |
Find assessor info on the county website
Monthly payment
Est. payment
Payment breakdown
Explore the cost of this home by adjusting the details. Changes won't be saved.Climate risks
Neighborhood: 26354
Getting around
0 / 100
Car-DependentNearby schools
GreatSchools rating
- 4/10Anna Jarvis Elementary SchoolGrades: PK-4Distance: 4.3 mi
- 5/10Taylor County Middle SchoolGrades: 5-8Distance: 7.2 mi
- 2/10Grafton High SchoolGrades: 9-12Distance: 5.3 mi
Schools provided by the listing agent
- Elementary: Anna Jarvis Elementary
- Middle: Taylor County Middle
- High: Grafton High
- District: Taylor
Source: NCWV REIN. This data may not be complete. We recommend contacting the local school district to confirm school assignments for this home.
- $316,8003 bd2 ba1.7k sqft77 Brooke Dr, Grafton, WV 26354Off Market
- $314,3004 bd3 ba5.8k sqft247D Rr 3, Grafton, WV 26354Off Market
- $273,2002 bd2 ba1.3k sqft248 Brooke Dr, Grafton, WV 26354Off Market

- $234,7003 bd1 ba1.6k sqft60 Brooke Dr, Grafton, WV 26354Off Market
- $55,200-- bd-- ba-- sqft19 Brooke Dr, Grafton, WV 26354Off Market
- $2,200-- bd-- ba-- sqft19 Brooke Dr, Grafton, WV 26354Off Market
- $329,5003 bd3 ba1.5k sqft100 Brooke Dr, Grafton, WV 26354Off Market
- $392,5003 bd3 ba2.3k sqft4296 Victory Ave, Grafton, WV 26354Off Market
A local agent can set up tours, give advice and negotiate with sellers.
A local lender can help you make sure your offer is ready when you are.
Similar homes
- $210,0002 bd1 ba1.5k sqft114 N Pike St, Grafton, WV 26354For Sale
 MLS ID #10165677, KATIE STEWART. NCWV REIN
 - $225,0003 bd2 ba2.1k sqft10 W Herring Rd, Masontown, WV 26542For Sale
 MLS ID #10165435, TINA ROSCOE. NCWV REIN
 - $250,0004 bd2 ba1.8k sqft104 Mountainview Rd, Morgantown, WV 26508For Sale
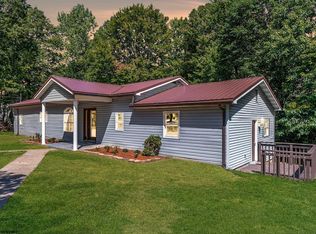 MLS ID #10161582, JAMIE PRO-PHILLIPS. NCWV REIN
 - $250,0003 bd3 ba2k sqft1310 Dorsey Ave, Morgantown, WV 26501For Sale
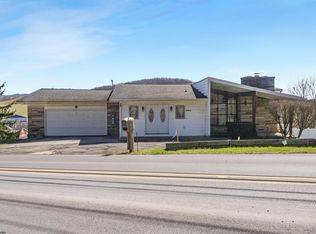 MLS ID #10163714, ALLAN COLLINS. NCWV REIN
 - $139,9002 bd2 ba1.2k sqft1095 Parkview Rd, Grafton, WV 26354For SaleMLS ID #10165691, LINDSAY GRAY. NCWV REIN
- $253,0004 bd3 ba2.3k sqft1231 College Park, Fairmont, WV 26554For Sale By Owner
- $299,9003 bd3 ba2.7k sqft178 Mulberry Ln, Fairmont, WV 26554For SaleMLS ID #10164646, KIM MORGAN. NCWV REIN
- $265,0003 bd2 ba1.8k sqft110 W Smith St, Bridgeport, WV 26330For SaleMLS ID #10165439, SHAYLA HARTSELL. NCWV REIN
- $275,0002 bd2 ba1.5k sqft9555 George Washington Hwy, Bridgeport, WV 26330For Sale By Owner
- $289,0002 bd2 ba1.6k sqft1936 Morgantown Ave, Fairmont, WV 26554For SaleMLS ID #10165411, MELISSA CLELLAND. NCWV REIN
- $289,9993 bd2 ba1.4k sqft550 Saltwell Rd, Shinnston, WV 26431For SaleMLS ID #10164422, JOSEPH COMMODORE. NCWV REIN
- $289,8004 bd2 ba1.8k sqft32 Woodside Ln, Bridgeport, WV 26330For SaleMLS ID #10165758, DENNIS FINAMORE. NCWV REIN
- $319,0003 bd2 ba2.2k sqft307 Meadow View Dr, Arthurdale, WV 26520For SaleMLS ID #10165819, MILLISSA HARTSELL. NCWV REIN
- $320,0003 bd3 ba2.3k sqft430 E Main St, Kingwood, WV 26537For SaleMLS ID #10165825, JESSICA LIPSCOMB. NCWV REIN
- $245,0003 bd2 ba2.1k sqft503 Market St, Fairmont, WV 26554For SaleMLS ID #10162776, ALYSE MARCINKO. NCWV REIN
- $269,9003 bd2 ba1.6k sqft264 Waitman St, Morgantown, WV 26501For SaleMLS ID #10164706, RYAN PETRUCCI. NCWV REIN
- $345,0003 bd2 ba1.9k sqft7 Mill Fall Run Rd, Fairmont, WV 26554For SaleMLS ID #10165144, MARY STEWART. NCWV REIN
- $245,0002 bd3 ba1k sqft14 Globe Ave, Morgantown, WV 26501For SaleMLS ID #10164989, JULIE KNIGHT. NCWV REIN
- $265,9003 bd2 ba1.2k sqft2605 E Main St, Bridgeport, WV 26330For SaleMLS ID #10165216, JACQUELINE MAIER. NCWV REIN
- $375,0004 bd3 ba1.8k sqft212 Green Valley Dr, Reedsville, WV 26547For SaleMLS ID #10165565, DOUG GOODWIN. NCWV REIN
