A very pretty home nestled in a beautiful setting, set back from the road providing a wonderful sense of privacy and excellent parking. Phenomenal flexible floor plan allowing for 3 bedrooms with potential for another bedroom/primary suite on the first floor or use the space as two family rooms as the current owner does. This home has charming details, including gum wood and a lovely fireplace in the living room that blends beautifully with two spacious family room additions. A sizable 2 car HEATED garage adds valuable storage and convenience. The back yard with inground pool provides a private setting to relax or a wonderful space to host gatherings. GAS cooking and heat! Second lot (89 Butler Ave) included in sale. Just about 1 mile to downtown and bus, under a mile to Sullivan Park, easy access to highway and less than 2 miles to Market Street Lynnfield.
Under contract
$899,000
93 Butler Ave, Wakefield, MA 01880
3beds
2,533sqft
Single Family Residence
Built in 1937
0.66 Acres Lot
$896,800 Zestimate®
$355/sqft
$-- HOA
What's special
Beautiful settingCharming detailsGum woodPrivate setting to relaxWonderful sense of privacyExcellent parkingGas cooking and heat
- 11 days
- 2,171
- 211
Likely to sell faster than
Zillow last checked:
Listing updated:
Listed by:
Laurie Hunt 781-244-3350,
North Star RE Agents, LLC 781-587-2942
Source: MLS PIN,MLS#: 73581169
Facts & features
Interior
Bedrooms & bathrooms
- Bedrooms: 3
- Bathrooms: 2
- Full bathrooms: 2
- Main level bathrooms: 1
Primary bedroom
- Features: Closet, Flooring - Hardwood
- Level: Second
- Area: 155.4
- Dimensions: 14 x 11.1
Bedroom 2
- Features: Closet, Flooring - Hardwood
- Level: Second
- Area: 100.05
- Dimensions: 11.5 x 8.7
Bedroom 3
- Features: Closet, Flooring - Hardwood
- Level: Second
- Area: 111.3
- Dimensions: 10.6 x 10.5
Bathroom 1
- Features: Bathroom - Full, Dryer Hookup - Gas, Washer Hookup
- Level: Main,First
Bathroom 2
- Features: Flooring - Stone/Ceramic Tile
- Level: Second
Dining room
- Features: Closet/Cabinets - Custom Built, Flooring - Hardwood
- Level: First
- Area: 145.2
- Dimensions: 12.1 x 12
Family room
- Features: Bathroom - Full, Flooring - Hardwood, Flooring - Stone/Ceramic Tile, Balcony / Deck, French Doors, Exterior Access
- Level: Main,First
- Area: 422.33
- Dimensions: 22.1 x 19.11
Kitchen
- Features: Flooring - Hardwood, Deck - Exterior, Exterior Access
- Level: Main,First
- Area: 206.98
- Dimensions: 15.8 x 13.1
Living room
- Features: Flooring - Hardwood
- Level: Main,First
- Area: 197.6
- Dimensions: 15.2 x 13
Heating
- Baseboard, Natural Gas
Cooling
- Window Unit(s)
Appliances
- Included: Gas Water Heater, Range, Dishwasher, Microwave, Refrigerator, Washer, Dryer
- Laundry: First Floor, Gas Dryer Hookup, Washer Hookup
Features
- Closet, Great Room, Bonus Room
- Flooring: Wood, Tile, Carpet, Flooring - Hardwood, Flooring - Wall to Wall Carpet
- Basement: Full,Partially Finished,Interior Entry,Garage Access
- Number of fireplaces: 1
- Fireplace features: Living Room
Interior area
- Total structure area: 2,533
- Total interior livable area: 2,533 sqft
- Finished area above ground: 2,152
- Finished area below ground: 381
Property
Parking
- Total spaces: 6
- Parking features: Attached, Under, Heated Garage, Garage Faces Side, Off Street
- Attached garage spaces: 2
- Uncovered spaces: 4
Features
- Patio & porch: Deck
- Exterior features: Deck, Pool - Inground, Storage, Fenced Yard
- Has private pool: Yes
- Pool features: In Ground
- Fencing: Fenced
Lot
- Size: 0.66 Acres
- Features: Other
Details
- Parcel number: M:000030 B:0004 P:0000B2,821288
- Zoning: SR
Construction
Type & style
- Home type: SingleFamily
- Architectural style: Colonial
- Property subtype: Single Family Residence
Materials
- Frame
- Foundation: Concrete Perimeter
- Roof: Shingle
Condition
- Year built: 1937
Utilities & green energy
- Electric: Circuit Breakers
- Sewer: Public Sewer
- Water: Public
- Utilities for property: for Gas Range, for Gas Dryer, Washer Hookup
Community & HOA
Community
- Features: Public Transportation, Shopping, Park
HOA
- Has HOA: No
Location
- Region: Wakefield
Financial & listing details
- Price per square foot: $355/sqft
- Tax assessed value: $824,100
- Annual tax amount: $9,820
- Date on market: 9/23/2026
- Exclusions: See Inclusion/Exclusion Sheet
Estimated market value
$896,800
$852,000 - $942,000
$3,799/mo
Price history
| Date | Event | Price |
|---|---|---|
| 9/30/2026 | Contingent | $899,000$355/sqft |
Source: MLS PIN #73581169 Report a problem | ||
| 9/23/2026 | Listed for sale | $899,000$355/sqft |
Source: MLS PIN #73581169 Report a problem | ||
Public tax history
| Year | Property taxes | Tax assessment |
|---|---|---|
| 2025 | $9,354 +3.9% | $824,100 +3% |
| 2024 | $9,002 +3.5% | $800,200 +7.9% |
| 2023 | $8,699 +4.6% | $741,600 +9.9% |
| 2022 | $8,317 +3% | $675,100 +6.5% |
| 2021 | $8,071 +4% | $634,000 +4.3% |
| 2020 | $7,760 +3.1% | $607,700 +3.5% |
| 2019 | $7,530 +5.7% | $586,900 +6.7% |
| 2018 | $7,124 +4.4% | $550,100 +5% |
| 2017 | $6,826 +6.2% | $523,900 +9.9% |
| 2016 | $6,428 +6.9% | $476,500 +6.8% |
| 2015 | $6,012 +8.8% | $446,000 +3.1% |
| 2014 | $5,526 +3.9% | $432,400 0% |
| 2013 | $5,317 +3.3% | $432,600 |
| 2012 | $5,148 +3.8% | $432,600 |
| 2011 | $4,958 +9.5% | $432,600 +3.9% |
| 2010 | $4,529 +2.8% | $416,300 -1.5% |
| 2009 | $4,407 +0.7% | $422,500 -6.9% |
| 2008 | $4,377 +1.3% | $453,600 0% |
| 2007 | $4,320 +5.1% | $453,800 +2.6% |
| 2006 | $4,110 +10.5% | $442,400 +7.8% |
| 2005 | $3,718 +11.7% | $410,400 +40.6% |
| 2004 | $3,328 +3.1% | $291,900 |
| 2003 | $3,228 +3.6% | $291,900 |
| 2002 | $3,115 +6.4% | $291,900 +36% |
| 2000 | $2,929 +1.8% | $214,600 +4.5% |
| 1999 | $2,876 | $205,300 |
Find assessor info on the county website
Monthly payment
Est. payment
Payment breakdown
Explore the cost of this home by adjusting the details. Changes won't be saved.Climate risks
Neighborhood: Montrose
Nearby schools
Schools provided by the listing agent
- Elementary: Ask Superintendent
- Middle: Gms
- High: Wmhs
Source: MLS PIN. This data may not be complete. We recommend contacting the local school district to confirm school assignments for this home.
Similar homes
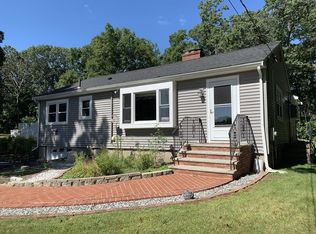
- $879,9004 bd2 ba2k sqft2 Rosemary Ave, Wakefield, MA 01880For Sale
 MLS ID #73581592, Gerald Barrett, Barrett, Chris. J., REALTORS®. MLS PIN
 - $--3 bd2 ba1.6k sqft20 Catalpa St, Wakefield, MA 01880Auction
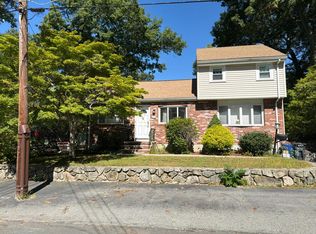 Auction.com 1
 - $850,0003 bd2 ba1.7k sqft39 Montrose Ave, Wakefield, MA 01880For Sale
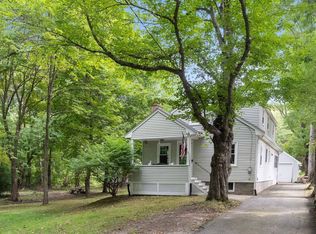 MLS ID #73580506, The Synergy Group, The Synergy Group. MLS PIN
 - $869,9003 bd3 ba2.6k sqft286 Albion St, Wakefield, MA 01880For Sale
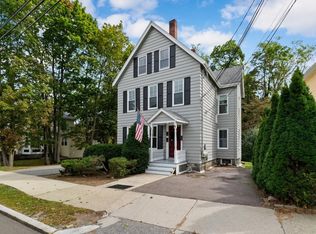 MLS ID #73584134, Christopher Barrett, Barrett, Chris. J., REALTORS®. MLS PIN
