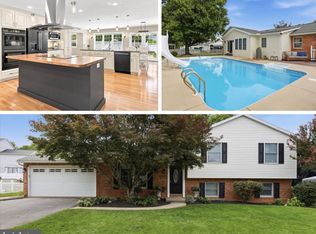
Welcome to this beautifully updated 4-bedroom, 3-bathroom home offering over 2,200 square feet of living space in the highly sought-after Smithsburg school district. Tucked away on a quiet cul-de-sac with no HOA, this home combines modern updates, flexible living space, and exceptional outdoor amenities. Inside, you'll find spacious living and dining areas, an updated kitchen overlooking the backyard, and a private primary suite complete with an updated bathroom. Two additional bedrooms and a second full bath complete the main level. Recent improvements include updated flooring, a newer roof, furnace, hot water heater, and numerous additional updates throughout the home. The finished lower level adds incredible versatility with a large second living area centered around a cozy wood-burning fireplace, walkout access to the backyard, a fourth bedroom, and a beautifully updated full bathroom—perfect for guests, extended family, a home office, or multi-generational living. Step outside to your own private backyard retreat. The fully fenced yard is surrounded by mature landscaping and privacy trees, creating a peaceful setting for entertaining, relaxing, pets, and outdoor activities. Enjoy the brand-new Trex deck system, raised garden beds, and thoughtfully planned outdoor upgrades throughout. Beneath the lower deck, a dedicated space is already equipped with electrical service and ready for a future hot tub. The backyard also features a separate area with electrical service in place for a future pool, making it easy to create the outdoor oasis you've always envisioned. Additional highlights include a spacious 2-car attached garage, mature neighborhood setting, and convenient access to parks, shopping, dining, and major commuter routes. Offering the perfect balance of privacy, functionality, and modern updates, this move-in-ready Smithsburg home is one you won't want to miss.
Sold for $385,000
Zillow last checked:
Listing updated:
Bought with:
Katelyn Hooper, 655872
Willow Oaks Realty, LLC.
Source: Bright MLS,MLS#: MDWA2037740
Price history
| Date | Event | Price |
|---|---|---|
| 7/10/2026 | Sold | $385,000+4.3%$174/sqft |
Source:  Bright MLS #MDWA2037740 Report a problem Bright MLS #MDWA2037740 Report a problem | ||
| 6/22/2026 | Contingent | $369,000$167/sqft |
Source: Bright MLS #MDWA2037740 Report a problem | ||
| 6/19/2026 | Listed for sale | $369,000+61.1%$167/sqft |
Source: Bright MLS #MDWA2037740 Report a problem | ||
| 3/16/2020 | Sold | $229,000+83.2%$103/sqft |
Source: Public Record Report a problem | ||
| 11/29/1995 | Sold | $125,000$56/sqft |
Source: Public Record Report a problem | ||
Get a cash offer in 3 minutes
Find out how much your home could sell for in as little as 3 minutes with a no-obligation cash offer.
Estimated market value
$386,300
