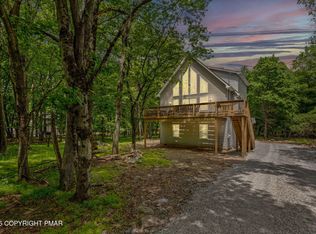
Built in 2022, this modern A-frame chalet delivers approximately 2,600 square feet of fully furnished, turnkey living in the highly sought-after Towamensing Trails community of Penn Forest Township. Designed for both style and performance, the open-concept main level features soaring vaulted ceilings, dramatic floor-to-ceiling windows, a stone propane fireplace, and a contemporary kitchen with granite island and stainless steel appliances. The spacious great room flows seamlessly into dining for 12, creating an ideal layout for entertaining and group stays.
The home offers six well-appointed bedrooms, including queen suites and a dedicated bunk room, comfortably accommodating 16+ guests across 11 beds and three full bathrooms. The finished lower level is built for year-round enjoyment with a pool table, Pac-Man arcade, and direct walkout access to a private hot tub under a covered gazebo set on a concrete pad.
Offered fully furnished with décor, linens, and hot tub, this property includes documented 2025 rental history producing approximately $100,000 in annual gross revenue. Towamensing Trails provides strong guest demand with amenities including a 190-acre private lake and beach, seasonal pool, clubhouse, pavilion, and playground. The location places guests minutes from Jack Frost, Big Boulder, Pocono Raceway, and Kalahari Waterpark, supporting true four-season performance.
Bonus Investment Opportunity:
An identical sister chalet sits directly next door within approximately 100 feet and is also coming to market with similar revenue results. Together, the two properties generated roughly $200,000 in combined rental income in 2025, offering a rare chance to acquire matching, side-by-side income producers ideal for portfolio scaling or large group bookings.
Sold for $810,000
$810,000
93 Caedman Dr, Albrightsville, PA 18210
6beds
2,522sqft
Single Family Residence
Built in 2022
0.46 Acres Lot
$797,400 Zestimate®
$321/sqft
$3,145 Estimated rent
Home value
$797,400
$758,000 - $837,000
$3,145/mo
Zestimate® history
Owner options
List your home for rent
$3,145/mo
Rent Zestimate®
Find your next renter with Zillow Rental Manager. Plus, with online applications, you can quickly screen prospective tenants – for free.
$3,145/mo
Rent Zestimate®
Refinance and save
$5,115/mo
Est. payment
Refinancing to a lower rate could help reduce your monthly payments and save thousands over the life of the loan.
$5,115/mo
Est. payment
Explore your selling options
Work with a Zillow partner agent
Leverage their expertise and Zillow's premium Showcase listings to get your home seen by more buyers.
Get startedList with your own agent
Get your home in front of millions of buyers by listing it on Zillow.
Learn how to do itSell it yourself
Take full control of how buyers see your home on Zillow by listing For Sale by Owner (FSBO).
List your homeWhat's special
Stone propane fireplaceModern a-frame chaletDramatic floor-to-ceiling windowsOpen-concept main levelSoaring vaulted ceilingsStainless steel appliances
Zillow last checked:
Listing updated:
Listed by:
Joshua Messinger 484-986-5012,
Investment Real Estate of the Poconos
Bought with:
Alec Santiago, RS359227
HomeSmart Realty Advisors
Source: PMAR,MLS#: PM-138696
Facts & features
Interior
Bedrooms & bathrooms
- Bedrooms: 6
- Bathrooms: 3
- Full bathrooms: 3
Primary bedroom
- Level: First
- Area: 132
- Dimensions: 12 x 11
Bedroom 2
- Level: First
- Area: 110
- Dimensions: 11 x 10
Bedroom 3
- Level: Second
- Area: 110
- Dimensions: 10 x 11
Bedroom 4
- Level: Second
- Area: 132
- Dimensions: 12 x 11
Bedroom 5
- Level: Third
- Area: 110
- Dimensions: 10 x 11
Primary bathroom
- Level: First
- Area: 45
- Dimensions: 9 x 5
Bathroom 2
- Level: Second
- Area: 45
- Dimensions: 9 x 5
Bathroom 3
- Level: Third
- Area: 45
- Dimensions: 9 x 5
Other
- Level: Third
- Area: 132
- Dimensions: 12 x 11
Kitchen
- Level: Second
- Area: 138
- Dimensions: 12 x 11.5
Living room
- Level: First
- Area: 425
- Dimensions: 25 x 17
Living room
- Level: Second
- Area: 325
- Dimensions: 13 x 25
Heating
- Baseboard, Ductless, Fireplace(s)
Cooling
- Ceiling Fan(s), Ductless, Electric, Zoned
Appliances
- Included: Electric Oven, Electric Range, Dishwasher, Microwave, Washer, Dryer
- Laundry: Lower Level
Features
- Kitchen Island, Granite Counters, Jack and Jill Bath, Cathedral Ceiling(s), High Ceilings, Open Floorplan, Chandelier, Recessed Lighting, High Speed Internet, Ceiling Fan(s)
- Flooring: Laminate
- Doors: Sliding Doors
- Windows: Wood Frames, Blinds
- Basement: Crawl Space
- Number of fireplaces: 1
- Fireplace features: Dining Room, Family Room, Living Room
- Furnished: Yes
Interior area
- Total structure area: 2,522
- Total interior livable area: 2,522 sqft
- Finished area above ground: 2,522
- Finished area below ground: 0
Property
Parking
- Total spaces: 6
- Parking features: Open
- Uncovered spaces: 6
Accessibility
- Accessibility features: Accessible Washer/Dryer
Features
- Stories: 3
- Patio & porch: Side Porch
- Exterior features: Barbecue, Balcony, Private Entrance
Lot
- Size: 0.46 Acres
- Features: Front Yard
Details
- Parcel number: 22A51EV1560
- Zoning description: Residential
- Special conditions: Standard
- Other equipment: DC Well Pump
Construction
Type & style
- Home type: SingleFamily
- Architectural style: Chalet
- Property subtype: Single Family Residence
Materials
- Vinyl Siding
- Foundation: Block
- Roof: Shingle
Condition
- Year built: 2022
Utilities & green energy
- Electric: 200+ Amp Service
- Sewer: Mound Septic
- Water: Private, Well
- Utilities for property: Propane Tank Leased
Community & HOA
Community
- Security: 24 Hour Security, Carbon Monoxide Detector(s), Fire Alarm
- Subdivision: Towamensing Trails
HOA
- Has HOA: Yes
- Amenities included: Security, Barbecue, Game Room, Outdoor Pool
- Services included: Security
- HOA fee: $820 annually
Location
- Region: Albrightsville
Financial & listing details
- Price per square foot: $321/sqft
- Tax assessed value: $170,900
- Annual tax amount: $5,412
- Date on market: 2/5/2026
- Listing terms: Cash,Conventional,FHA,USDA Loan,VA Loan,Seller's Assistance
- Inclusions: All furnishings shown in pictures along with hot tub.
- Road surface type: Paved
Price history
| Date | Event | Price |
|---|---|---|
| 5/1/2026 | Sold | $810,000-2.4%$321/sqft |
Source: PMAR #PM-138696 Report a problem | ||
| 3/16/2026 | Pending sale | $829,900$329/sqft |
Source: PMAR #PM-138696 Report a problem | ||
| 3/6/2026 | Price change | $829,900-1.8%$329/sqft |
Source: PMAR #PM-138696 Report a problem | ||
| 2/5/2026 | Listed for sale | $844,900+5180.6%$335/sqft |
Source: PMAR #PM-138696 Report a problem | ||
| 5/10/2022 | Sold | $16,000+60%$6/sqft |
Source: Public Record Report a problem | ||
| 12/29/2005 | Sold | $10,000$4/sqft |
Source: Public Record Report a problem | ||
Public tax history
| Year | Property taxes | Tax assessment |
|---|---|---|
| 2025 | $5,257 +4391.5% | $85,450 +4172.5% |
| 2024 | $117 +1.3% | $2,000 |
| 2023 | $116 | $2,000 |
| 2022 | $116 | $2,000 |
| 2021 | $116 | $2,000 |
| 2020 | $116 -7.9% | $2,000 |
| 2019 | $125 +12.5% | $2,000 |
| 2018 | $112 +101300% | $2,000 |
| 2017 | $0 | $2,000 |
| 2016 | -- | $2,000 |
| 2015 | -- | $2,000 |
Find assessor info on the county website
Neighborhood: 18210
Nearby homes
- $790,0006 bd3 ba2.5k sqft91 Caedman Dr, Albrightsville, PA 18210Sold
- $243,3003 bd1 ba960 sqft95 Cummings Ln, Albrightsville, PA 18210Off Market
- $--0.489 Acres1500 Caedman Drive, Albrightsville, PA 18210Off Market
- $281,4003 bd2 ba1.4k sqft98 Caedman Dr, Albrightsville, PA 18210Off Market
- $400,3006 bd2 ba2.4k sqft105 Cummings Ln, Albrightsville, PA 18210Off Market
- $17,5000.48 AcresMaccauley Rd, Jim Thorpe, PA 18229Sold
- $315,2003 bd1 ba1.8k sqft96 Cummings Ln, Albrightsville, PA 18210Off Market
- $309,8003 bd2 ba1.2k sqft94 Caedman Dr, Albrightsville, PA 18210Off Market
Nearby schools
GreatSchools rating
- 5/10Penn/Kidder CampusGrades: PK-8Distance: 3.1 mi
- 5/10Jim Thorpe Area Senior High SchoolGrades: 9-12Distance: 10 mi


Get pre-qualified for a loan
At Zillow Home Loans, we can pre-qualify you in as little as 5 minutes with no impact to your credit score.An equal housing lender. NMLS #10287.
Sell for more on Zillow
Get a Zillow Showcase℠ listing at no additional cost and you could sell for .
$797,400
2% more
+$15,948
With Zillow Showcase(estimated)
$813,348
- Pennsylvania
- Carbon County
- Albrightsville
- 18210
- 93 Caedman Dr
Nearby cities
Nearby zip codes
Other Albrightsville Topics
