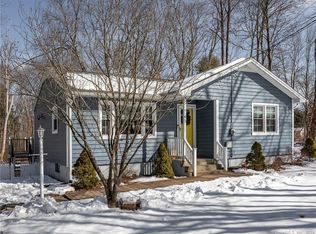
Northfield/Litchfield. Welcome home to this TOTALLY updated property on a level 1-acre country setting. Offering a blend of modern updates its classic character, and comfortable living spaces, this home is truly move-in ready. The newly constructed primary bedroom suite provides a wonderful private retreat, while the spacious kitchen is designed for both everyday living and entertaining. The kitchen features new stainless steel appliances, granite countertops, a center island, and soft-close cabinetry. Beautiful hardwood floors throughout the home add warmth and timeless appeal and a cozy fireplace adds warmth and ambiance to the living space. Enjoy seamless indoor-outdoor living from the beautiful back deck, overlooking the expansive level yard - perfect for entertaining, relaxing, gardening, or enjoying the outdoors. Numerous recent improvements provide peace of mind, including a new roof, new siding, newer windows, newly paved driveway, central air conditioning, and new washer and dryer. Additional features include a walk-up, floored attic offering great storage, two 330-gallon oil tanks, generator hookup, and a tandem garage. With its extensive updates, desirable amenities, and inviting indoor-outdoor layout, this Northfield/Litchfield property offers a wonderful opportunity to enjoy comfortable country living with modern conveniences.
Accepting backups
$565,000
93 Campville Road, Litchfield, CT 06778
3beds
1,644sqft
Single Family Residence
Built in 1955
0.96 Acres Lot
$-- Zestimate®
$344/sqft
$-- HOA
What's special
Cozy fireplaceCentral air conditioningBeautiful back deckTandem garageExpansive level yardNew washer and dryerNewly paved driveway
- 18 days
- 584
- 34
Zillow last checked:
Listing updated:
Listed by:
James Kaniewski (860)294-1105,
Town & Country Real Estate 860-283-0124
Source: Smart MLS,MLS#: 24204947
Facts & features
Interior
Bedrooms & bathrooms
- Bedrooms: 3
- Bathrooms: 2
- Full bathrooms: 2
Primary bedroom
- Features: Balcony/Deck, Bedroom Suite, Full Bath, Stall Shower, Sliders, Hardwood Floor
- Level: Main
- Area: 143 Square Feet
- Dimensions: 11 x 13
Bedroom
- Features: Hardwood Floor
- Level: Main
- Area: 143 Square Feet
- Dimensions: 11 x 13
Bedroom
- Features: Hardwood Floor
- Level: Main
- Area: 143 Square Feet
- Dimensions: 11 x 13
Bathroom
- Features: Tub w/Shower
- Level: Main
Bathroom
- Features: Stall Shower
- Level: Main
Kitchen
- Features: Granite Counters, Eating Space, Kitchen Island, Sliders, Laminate Floor
- Level: Main
- Area: 360 Square Feet
- Dimensions: 15 x 24
Living room
- Features: Fireplace, Hardwood Floor
- Level: Main
- Area: 260 Square Feet
- Dimensions: 13 x 20
Heating
- Hot Water, Oil
Cooling
- Central Air
Appliances
- Included: Oven/Range, Range Hood, Refrigerator, Washer, Dryer, Water Heater
- Laundry: Main Level
Features
- Wired for Data
- Windows: Thermopane Windows
- Basement: Full,Unfinished,Garage Access,Interior Entry,Concrete
- Attic: Floored,Walk-up
- Number of fireplaces: 1
Interior area
- Total structure area: 1,644
- Total interior livable area: 1,644 sqft
- Finished area above ground: 1,644
Property
Parking
- Total spaces: 6
- Parking features: Tandem, Attached, Paved, Garage Door Opener
- Attached garage spaces: 1
Features
- Patio & porch: Deck
- Exterior features: Sidewalk, Rain Gutters
Lot
- Size: 0.96 Acres
- Features: Few Trees, Level
Details
- Parcel number: 818929
- Zoning: RR
- Other equipment: Generator Ready
Construction
Type & style
- Home type: SingleFamily
- Architectural style: Ranch
- Property subtype: Single Family Residence
Materials
- Vinyl Siding
- Foundation: Concrete Perimeter
- Roof: Asphalt
Condition
- New construction: No
- Year built: 1955
Utilities & green energy
- Sewer: Septic Tank
- Water: Well
Green energy
- Energy efficient items: Windows
Community & HOA
HOA
- Has HOA: No
Location
- Region: Northfield
Financial & listing details
- Price per square foot: $344/sqft
- Tax assessed value: $176,520
- Annual tax amount: $3,619
- Date on market: 9/10/2026
Estimated market value
Not available
Estimated sales range
Not available
Not available
Price history
| Date | Event | Price |
|---|---|---|
| 9/10/2026 | Listed for sale | $565,000+159.8%$344/sqft |
Source:  Smart MLS #24204947 Report a problem Smart MLS #24204947 Report a problem | ||
| 6/28/2024 | Sold | $217,500-27.5%$132/sqft |
Source: Smart MLS #24019579 Report a problem | ||
| 5/30/2024 | Pending sale | $299,900$182/sqft |
Source: Smart MLS #24019579 Report a problem | ||
| 5/23/2024 | Listed for sale | $299,900$182/sqft |
Source: Smart MLS #24019579 Report a problem | ||
Public tax history
| Year | Property taxes | Tax assessment |
|---|---|---|
| 2025 | $3,530 +8.1% | $176,520 |
| 2024 | $3,266 -4.3% | $176,520 +38.1% |
| 2023 | $3,412 -0.4% | $127,780 |
| 2022 | $3,425 -2.9% | $127,780 |
| 2021 | $3,527 -0.4% | $127,780 |
| 2020 | $3,540 -1.7% | $127,780 |
| 2019 | $3,603 -1.3% | $127,780 -3% |
| 2018 | $3,649 +0.4% | $131,750 |
| 2017 | $3,636 +3.4% | $131,750 |
| 2016 | $3,518 | $131,750 |
Find assessor info on the county website
Monthly payment
Est. payment
Payment breakdown
Explore the cost of this home by adjusting the details. Changes won't be saved.Climate risks
Neighborhood: 06778
Nearby schools
Schools provided by the listing agent
- Elementary: Litchfield Center School
- High: Lakeview High School
Source: Smart MLS. This data may not be complete. We recommend contacting the local school district to confirm school assignments for this home.
Similar homes
- $475,0003 bd2 ba1.5k sqft215 Campville Road, Litchfield, CT 06778For Sale
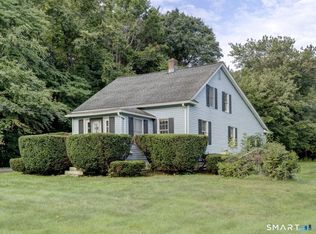
 MLS ID #24205964, Jacqueline Hornish, W. Raveis Lifestyles Realty. Smart MLS
 - $629,9003 bd2 ba2.1k sqft177 Lead Mine Brook Road, Harwinton, CT 06791For Sale
 MLS ID #24205842, Leslie Tapia-Bernal, Northwest CT Realty. Smart MLS
 - $514,9003 bd2 ba1.6k sqft4 Bayview Circle, Watertown, CT 06795For Sale
 MLS ID #24205587, Carol Cajahuaringa, Premier Properties of CT. Smart MLS
 - $--3 bd2 ba1.4k sqft37 Rich Ln, Bristol, CT 06010Auction
 Auction.com 1
 - $569,0004 bd2 ba2.3k sqft26 George Washington Turnpike, Burlington, CT 06013For SaleMLS ID #24206126, Angie Vargas Castro, Eagle Eye Realty PLLC. Smart MLS
- $499,9004 bd2 ba1.7k sqft684 Field Street, Naugatuck, CT 06770For SaleMLS ID #24206189, Rebecca Zandvliet, Coldwell Banker Realty 2000. Smart MLS
- $549,9003 bd1 ba1.3k sqft214 Lake Plymouth Boulevard, Plymouth, CT 06782For SaleMLS ID #24198656, Michael Vitale, Vitale Realty. Smart MLS
- $389,9003 bd3 ba1.3k sqft409 Torringford East Street, Torrington, CT 06790For SaleMLS ID #24206835, Christian A. Marino, Cohen Agency. Smart MLS
- $394,9004 bd2 ba1.4k sqft33 Chestnut Grove Road, Watertown, CT 06795For SaleMLS ID #24206482, Joe Moreira, Clearview Realty LLC. Smart MLS
- $525,0003 bd2 ba1.8k sqft208 Strongtown Road, Southbury, CT 06488For SaleMLS ID #24194206, Sadiki A. Thames, Weichert Realtors MRG. Smart MLS
- $480,0003 bd3 ba1.4k sqft145 Frost Road, Waterbury, CT 06705For SaleMLS ID #24210418, Rosania Melo, Rosana Melo Realty. Smart MLS
- $520,0003 bd2 ba1.5k sqft326 Lake Shore Drive, Middlebury, CT 06762For SaleMLS ID #24191194, Lauren Cavallo, Lauren Ashley Homes LLC. Smart MLS
- $579,9003 bd3 ba2k sqft537 Bushy Hill Road, Simsbury, CT 06070For SaleMLS ID #24197868, Dwayne K. Jones Jr, King Realty Group LLC. Smart MLS
- $574,9003 bd2 ba1.7k sqft1049 Kettletown Road, Southbury, CT 06488For SaleMLS ID #24179621, Yong Yang, Vylla Home (CT) LLC. Smart MLS
- $449,9004 bd3 ba1.8k sqft45 Nepaug Road, Burlington, CT 06013For SaleMLS ID #24177388, Cathy Poehler, Century 21 AllPoints Realty. Smart MLS
- $499,9003 bd2 ba1.5k sqft401 Juniper Lane, Cheshire, CT 06410For SaleMLS ID #24206266, Donna Genovese, Great Estates, CT. Smart MLS
- $399,0004 bd2 ba2.3k sqft52 Consolation Street, Bristol, CT 06010For SaleMLS ID #24205205, Angelo Turner, Turnervision Group LLC. Smart MLS
- $458,0003 bd2 ba2k sqft27 Meadow Road, Burlington, CT 06013For SaleMLS ID #24197840, Kris J. Lippi, Get Listed Realty. Smart MLS
- $499,0003 bd3 ba2k sqft67 Claire Hill Road, Burlington, CT 06013For SaleMLS ID #24197497, Meagan Albert, Tier 1 Real Estate. Smart MLS
- $629,9003 bd2 ba1.1k sqft837 East Wakefield Boulevard, Winchester, CT 06098For SaleMLS ID #24199152, David Sartirana, Northwest CT Realty. Smart MLS
