Happy Holidays!!! This is the home you have been waiting for!! Nestled on a serene, tree-lined street recently repaved for added charm, this home boasts a host of features: A generously sized freshly paved driveway (park up to 8 cars!) A beautifully landscaped front yard for maximum curb appeal....Begin your mornings with sunrise and coffee on the spacious front porch (crafted from TreK). Step inside to discover an inviting entry, a large living room bathed in natural light and adorned with vaulted ceilings. Progress to the stunning, spacious, and updated (2022) kitchen that's a culinary dream. It includes all-new top-of-the-line appliances, quartz counters, custom cabinetry, a large island, and ample space for a coffee bar and kitchen table. The convenience of a laundry center equipped with a brand-new washer and dryer (2023) lies just off the kitchen, along with a walk-in pantry. Venture down the hallway to find a sizable Master Bedroom which features custom crown molding & hi hats, and an elegantly updated full Master Bath, joined by two more roomy bedrooms and an additional full family bath. Hardwood floors grace the entire home, except for the kitchen where you'll find waterproof Vinyl Pergo. Head down to the fully finished basement, offering tons of additional living space, another full bath, ample storage options, and its own outside entrance (OSE). Slide open your new Andersen Sliders to access the private backyard oasis. A large "Trek" deck (21x18, completed in 2017) leads to a spacious paver patio (20x24, completed in 2020) complimented with a charming gazebo and don't miss the tranquil waterfall, creating a peaceful symphony of nature's sounds! Generator Hook up, Central Air Compressor replaced 2022. There is just too much to list, please see additional "Facts & Features" list to learn more about this amazing home and all it has to offer!, Additional information: Appearance:DIAMOND,Separate Hotwater Heater:n
Sold for $575,000
$575,000
93 Carlton Drive, Shirley, NY 11967
3beds
--sqft
Single Family Residence, Residential
Built in 2002
0.5 Acres Lot
$624,400 Zestimate®
$--/sqft
$4,255 Estimated rent
Home value
$624,400
$593,000 - $656,000
$4,255/mo
Zestimate® history
Owner options
List your home for rent
$4,255/mo
Rent Zestimate®
Find your next renter with Zillow Rental Manager. Plus, with online applications, you can quickly screen prospective tenants – for free.
$4,255/mo
Rent Zestimate®
Refinance and save
$3,946/mo
Est. payment
Refinancing to a lower rate could help reduce your monthly payments and save thousands over the life of the loan.
$3,946/mo
Est. payment
Explore your selling options
Work with a Zillow partner agent
Leverage their expertise and Zillow's premium Showcase listings to get your home seen by more buyers.
Get startedList with your own agent
Get your home in front of millions of buyers by listing it on Zillow.
Learn how to do itSell it yourself
Take full control of how buyers see your home on Zillow by listing For Sale by Owner (FSBO).
List your homeWhat's special
Zillow last checked:
Listing updated:
Listed by:
Jennifer Villasante 631-445-2059,
Signature Premier Properties 631-360-2800
Bought with:
Rachelle Fabre AHWD SRS ABR, 10401312022
EXP Realty
Source: OneKey® MLS as distributed by MLS GRID,MLS#: L3520491
Facts & features
Interior
Bedrooms & bathrooms
- Bedrooms: 3
- Bathrooms: 2
- Full bathrooms: 2
Heating
- Baseboard, Oil
Cooling
- Central Air
Appliances
- Included: Convection Oven, Dishwasher, Dryer, ENERGY STAR Qualified Appliances, Microwave, Refrigerator, Tankless Water Heater, Washer
Features
- Cathedral Ceiling(s), Ceiling Fan(s), Chandelier, Eat-in Kitchen, First Floor Bedroom, Master Downstairs, Primary Bathroom, Pantry
- Flooring: Hardwood
- Windows: Blinds, Drapes, Screens
- Basement: Walk-Out Access,Finished,Full
- Attic: Scuttle
- Number of fireplaces: 1
Property
Parking
- Parking features: Driveway, Off Street, Private
- Has uncovered spaces: Yes
Features
- Levels: Two
- Patio & porch: Deck, Patio, Porch
- Exterior features: Gas Grill, Mailbox
- Fencing: Fenced
Lot
- Size: 0.5 Acres
- Dimensions: .50
- Features: Level, Near Public Transit, Near Shops, Sprinklers In Front, Sprinklers In Rear
Details
- Parcel number: 0200615000200011001
Construction
Type & style
- Home type: SingleFamily
- Architectural style: Ranch
- Property subtype: Single Family Residence, Residential
Materials
- Vinyl Siding
Condition
- Year built: 2002
Utilities & green energy
- Electric: Generator
- Sewer: Cesspool
- Water: Public
- Utilities for property: Cable Available, Trash Collection Public
Green energy
- Energy generation: Solar
Community & HOA
Community
- Security: Security System
HOA
- Has HOA: No
- Amenities included: Park
Location
- Region: Shirley
Financial & listing details
- Tax assessed value: $446,875
- Annual tax amount: $9,613
- Date on market: 12/13/2023
- Listing agreement: Exclusive Right To Lease
Price history
| Date | Event | Price |
|---|---|---|
| 5/8/2024 | Sold | $575,000+8.5% |
Source:  OneKey® MLS as distributed by MLS GRID #L3520491 Report a problem OneKey® MLS as distributed by MLS GRID #L3520491 Report a problem | ||
| 1/9/2024 | Pending sale | $529,999 |
Source: OneKey® MLS as distributed by MLS GRID #3520491 Report a problem | ||
| 12/21/2023 | Listing removed | -- |
Source: OneKey® MLS as distributed by MLS GRID #3520491 Report a problem | ||
| 12/13/2023 | Listed for sale | $529,999+61.1% |
Source: OneKey® MLS as distributed by MLS GRID #3520491 Report a problem | ||
| 2/6/2013 | Listing removed | $329,000 |
Source: Cyber Smart Real Estate, LLC #2466214 Report a problem | ||
| 10/20/2012 | Price change | $329,000+2.8% |
Source: Cyber Smart Real Estate, LLC #2466214 Report a problem | ||
| 2/7/2012 | Listed for sale | $320,000-5.6% |
Source: Cyber Smart Real Estate, LLC #2466214 Report a problem | ||
| 11/18/2011 | Listing removed | $339,000 |
Source: CENTURY 21 Cor-Ace Realty #2395611 Report a problem | ||
| 10/13/2011 | Price change | $339,000-5.6% |
Source: CENTURY 21 Cor-Ace Realty #2395611 Report a problem | ||
| 5/18/2011 | Listed for sale | $359,000+88.4% |
Source: Century 21 Cor Ace Realty Inc #2395611 Report a problem | ||
| 3/14/2003 | Sold | $190,550 |
Source: Public Record Report a problem | ||
Public tax history
| Year | Property taxes | Tax assessment |
|---|---|---|
| 2025 | -- | $2,145 |
| 2024 | -- | $2,145 |
| 2023 | -- | $2,145 |
| 2022 | -- | $2,145 |
| 2021 | -- | $2,145 |
| 2020 | -- | $2,145 |
| 2019 | -- | $2,145 |
| 2018 | -- | $2,145 |
| 2017 | $7,697 | $2,145 -8.5% |
| 2016 | -- | $2,345 +9.3% |
| 2015 | -- | $2,145 |
| 2014 | -- | $2,145 |
| 2013 | -- | $2,145 |
| 2012 | -- | $2,145 |
| 2011 | -- | $2,145 |
| 2010 | -- | $2,145 |
| 2009 | -- | $2,145 |
| 2008 | -- | $2,145 -4.5% |
| 2007 | $5,642 -0.7% | $2,245 |
| 2005 | $5,680 +6.7% | $2,245 |
| 2004 | $5,325 | $2,245 |
Find assessor info on the county website
Neighborhood: 11967
Nearby homes
- $574,5004 bd2 ba-- sqft97 Carlton Dr E, Shirley, NY 11967Off Market
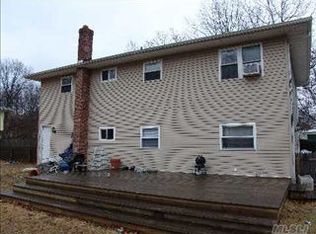
- $570,700-- bd-- ba-- sqft89 Carlton Dr E, Shirley, NY 11967Off Market
- $529,600-- bd-- ba-- sqft101 Carlton Dr E, Shirley, NY 11967Off Market
- $625,1003 bd3 ba2.9k sqft85 Carlton Dr E, Shirley, NY 11967Off Market
- $687,3004 bd3 ba-- sqft497 Carnation Dr, Shirley, NY 11967Off Market
- $639,2004 bd2 ba2.1k sqft86 Carlton Dr E, Shirley, NY 11967Off Market
- $628,000-- bd-- ba-- sqft495 Carnation Dr, Shirley, NY 11967Off Market
- $538,5003 bd1 ba1.3k sqft81 Carlton Dr E, Shirley, NY 11967Off Market
Nearby schools
GreatSchools rating
- 3/10C E Walters SchoolGrades: K-4Distance: 2.5 mi
- 7/10Longwood Junior High SchoolGrades: 7-8Distance: 2.4 mi
- 6/10Longwood High SchoolGrades: 9-12Distance: 2.8 mi
Schools provided by the listing agent
- Middle: Longwood Junior High School
- High: Longwood High School
Source: OneKey® MLS as distributed by MLS GRID. This data may not be complete. We recommend contacting the local school district to confirm school assignments for this home.
Get a cash offer in 3 minutes
Find out how much your home could sell for in as little as 3 minutes with a no-obligation cash offer.
Estimated market value
$624,400
Get a cash offer in 3 minutes
Find out how much your home could sell for in as little as 3 minutes with a no-obligation cash offer.
Estimated market value
$624,400
- New York
- Suffolk County
- Shirley
- 11967
- 93 Carlton Drive
Nearby cities
Nearby zip codes
Other Shirley Topics
