Skip main navigation
Sold for $1,940,000
  • $1,940,000

    93 Cary Ave, Milton, MA 02186

    5beds
    4,867sqft
    Single Family Residence
    Built in 1932
    10,402 Square Feet Lot
    $2,363,400 Zestimate®
    $399/sqft
    $6,809 Estimated rent

    Home value

    $2,363,400

    $2.17M - $2.60M

    $6,809/mo

    Zestimate® history
    Loading
    Loading...

    Owner options

    List your home for rent

    $6,809/mo

    Rent Zestimate®

    Find your next renter with Zillow Rental Manager. Plus, with online applications, you can quickly screen prospective tenants – for free.

    Learn more

    $6,809/mo

    Rent Zestimate®

    Refinance and save

    $12,151/mo

    Est. payment

    Refinancing to a lower rate could help reduce your monthly payments and save thousands over the life of the loan.

    See today's rates

    $12,151/mo

    Est. payment

    Explore your selling options

    Work with a Zillow partner agent

    Leverage their expertise and Zillow's premium Showcase listings to get your home seen by more buyers.

    Get started

    List with your own agent

    Get your home in front of millions of buyers by listing it on Zillow.

    Learn how to do it

    Sell it yourself

    Take full control of how buyers see your home on Zillow by listing For Sale by Owner (FSBO).

    List your home

    What's special

    Gas fireplaceBuilt-in fireplaceAmazing pantryHuge dining roomBeautiful white cabinetry kitchenMarble countertopsBuilt-in bosch oven
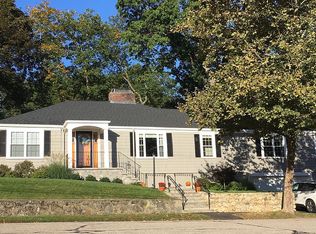
    Not your average Colonial! Located on Cary Hill in one of the most desirable streets in Milton, sits this amazing home. The current owners have taken the home to the next level. The 1st floor features a beautiful white cabinetry kitchen with an induction range and hood, an island with a sink, marble countertops, a built-in Bosch oven and convection, and a lovely eating area. The kitchen has an amazing pantry and is open to a huge dining room with a gas fireplace on one side, and a family room with a gas fireplace on the other. The formal living room has a wood-burning fireplace. There is a home office off the living room. The 2nd floor features a primary bedroom with a "Bermuda" bathroom and a custom walk-in closet. There are three additional bedrooms and two full bathrooms. The 3rd floor features a 5th bedroom suite with a dressing room. The basement has 2 finished rooms and a wood-burning fireplace. Outside has a Beacon Hill deck, and a built-in fireplace, What a home! Do not miss i

    Zillow last checked:

    Listing updated:

    Listed by:

    Kevin G. Keating 617-699-7179,

    Keating Brokerage 617-698-7700

    Bought with:

    John Murtagh

    John M. Murtagh Real Estate

    Source: MLS PIN,MLS#: 73124478

    Facts & features

    Interior

    Bedrooms & bathrooms
    • Bedrooms: 5
    • Bathrooms: 4
    • Full bathrooms: 3
    • 1/2 bathrooms: 1
    Primary bedroom
    • Features: Bathroom - Full, Closet/Cabinets - Custom Built, Flooring - Hardwood, Crown Molding
    • Level: Second
    • Area: 249.75
    • Dimensions: 18.5 x 13.5
    Bedroom 2
    • Features: Closet, Lighting - Overhead, Crown Molding
    • Level: Second
    • Area: 177.78
    • Dimensions: 13.33 x 13.33
    Bedroom 3
    • Features: Flooring - Hardwood, Crown Molding, Closet - Double
    • Level: Second
    • Area: 135.56
    • Dimensions: 13.33 x 10.17
    Bedroom 4
    • Features: Bathroom - 3/4, Closet, Flooring - Hardwood
    • Level: Second
    • Area: 146.92
    • Dimensions: 13.67 x 10.75
    Bedroom 5
    • Features: Closet, Flooring - Hardwood, Dressing Room
    • Level: Third
    • Area: 189
    • Dimensions: 14 x 13.5
    Primary bathroom
    • Features: Yes
    Bathroom 1
    • Features: Bathroom - Half
    • Level: First
    • Area: 35
    • Dimensions: 7 x 5
    Bathroom 2
    • Features: Bathroom - Full, Bathroom - Tiled With Shower Stall, Bathroom - With Tub
    • Level: Second
    • Area: 93.92
    • Dimensions: 13.42 x 7
    Bathroom 3
    • Features: Bathroom - Full, Bathroom - Double Vanity/Sink, Bathroom - Tiled With Tub & Shower
    • Level: Second
    • Area: 56
    • Dimensions: 8 x 7
    Dining room
    • Features: Closet, Flooring - Hardwood, Open Floorplan, Crown Molding
    • Level: First
    • Area: 352.19
    • Dimensions: 26.25 x 13.42
    Family room
    • Features: Flooring - Hardwood, Open Floorplan, Crown Molding
    • Level: Main,First
    • Area: 293.63
    • Dimensions: 21.75 x 13.5
    Kitchen
    • Features: Flooring - Hardwood, Dining Area, Pantry, Countertops - Upgraded, Kitchen Island, Open Floorplan, Recessed Lighting, Crown Molding
    • Level: Main,First
    • Area: 198.17
    • Dimensions: 14.5 x 13.67
    Living room
    • Features: Flooring - Hardwood, Recessed Lighting, Crown Molding
    • Level: Main,First
    • Area: 351.07
    • Dimensions: 26.17 x 13.42
    Office
    • Features: Flooring - Stone/Ceramic Tile
    • Level: First
    • Area: 134.06
    • Dimensions: 13.75 x 9.75
    Heating
    • Baseboard, Electric Baseboard, Natural Gas, Fireplace
    Cooling
    • Central Air
    Appliances
    • Included: Gas Water Heater, Tankless Water Heater, Range, Oven, Dishwasher, Disposal, Microwave, Refrigerator, Washer, Dryer, Range Hood
    • Laundry: Double Closet(s), Second Floor, Electric Dryer Hookup, Washer Hookup
    Features
    • Bathroom - 3/4, Bathroom - Tiled With Shower Stall, Closet - Double, Closet, Bathroom, Home Office, Foyer, Media Room, Play Room, Exercise Room
    • Flooring: Wood, Tile, Laminate, Hardwood, Flooring - Stone/Ceramic Tile, Flooring - Hardwood
    • Doors: Insulated Doors
    • Windows: Insulated Windows, Storm Window(s)
    • Basement: Full,Partially Finished,Walk-Out Access,Garage Access,Concrete
    • Number of fireplaces: 5
    • Fireplace features: Dining Room, Family Room, Living Room, Master Bedroom
    Interior area
    • Total structure area: 4,867
    • Total interior livable area: 4,867 sqft

    Property

    Parking
    • Total spaces: 5
    • Parking features: Attached, Garage Door Opener, Storage, Paved Drive, Off Street, Tandem, Driveway, Paved
    • Attached garage spaces: 1
    • Uncovered spaces: 4
    Features
    • Patio & porch: Deck - Wood, Patio
    • Exterior features: Deck - Wood, Patio, Rain Gutters
    Lot
    • Size: 10,402 sqft
    • Features: Cleared, Level, Sloped
    Details
    • Parcel number: 129881
    • Zoning: RC

    Construction

    Type & style
    • Home type: SingleFamily
    • Architectural style: Colonial
    • Property subtype: Single Family Residence
    Materials
    • Frame
    • Foundation: Concrete Perimeter
    • Roof: Shingle
    Condition
    • Year built: 1932

    Utilities & green energy

    • Electric: Circuit Breakers, 200+ Amp Service
    • Sewer: Public Sewer
    • Water: Public
    • Utilities for property: for Electric Range, for Electric Oven, for Electric Dryer, Washer Hookup

    Community & neighborhood

    Community
    • Community features: Public Transportation, Shopping, Pool, Park, Walk/Jog Trails, Golf, Medical Facility, Bike Path, Conservation Area, Highway Access, House of Worship, Private School, Public School, T-Station
    Location
    • Region: Milton
    • Subdivision: Cary Hill

    Other

    Other facts
    • Listing terms: Contract

    Price history

    DateEventPrice
    7/14/2023Sold$1,940,000-2.8%$399/sqft
    Source: MLS PIN #73124478 Report a problem
    6/19/2023Contingent$1,995,000$410/sqft
    Source: MLS PIN #73124478 Report a problem
    6/14/2023Listed for sale$1,995,000+398.8%$410/sqft
    Source: MLS PIN #73124478 Report a problem
    4/22/1988Sold$400,000$82/sqft
    Source: Public Record Report a problem

    Public tax history

    YearProperty taxesTax assessment
    2025$19,193 +14.6%$1,730,700 +12.8%
    2024$16,753 +2.3%$1,534,200 +6.8%
    2023$16,377 +5.3%$1,436,600 +15.2%
    2022$15,550 +3%$1,247,000 +8.5%
    2021$15,097 +1.2%$1,149,800 +1.1%
    2020$14,923 +2.5%$1,137,400 +3%
    2019$14,553 +10.8%$1,104,200 +16.1%
    2018$13,136 +6.8%$951,200 +4.9%
    2017$12,298 +1.8%$906,900 +1.4%
    2016$12,080 +3.2%$894,800 +6.6%
    2015$11,705 +3.5%$839,700 +11.2%
    2014$11,314 +2%$754,800
    2013$11,096 +2.4%$754,800
    2012$10,831 -6.8%$754,800 -8.6%
    2011$11,625 +0.9%$826,200 -4.3%
    2010$11,526 +12.7%$863,400 -0.9%
    2009$10,229 -3.3%$871,300 -9.8%
    2008$10,583 +1%$966,500
    2007$10,477 +11.8%$966,500 +4.7%
    2006$9,374 +11%$923,500 +15.3%
    2005$8,445 +1.4%$801,200 +16.6%
    2004$8,331 +3.3%$687,400
    2003$8,063 -3.5%$687,400 +38.8%
    2002$8,356 +33.1%$495,300 +44.4%
    1999$6,278 $342,900

    Find assessor info on the county website

    Neighborhood: 02186

    Nearby schools

    GreatSchools rating
    Get a cash offer in 3 minutes
    Find out how much your home could sell for in as little as 3 minutes with a no-obligation cash offer.
    Estimated market value
    $2,363,400
    Get a cash offer in 3 minutes
    Find out how much your home could sell for in as little as 3 minutes with a no-obligation cash offer.
    Estimated market value
    $2,363,400