Skip main navigation
Pending
  • $949,000

    93 Center Avenue, Leonardo, NJ 07737

    4beds
    3,076sqft
    : 
    $6,224/mo
    Get pre-qualified
    Single Family Residence
    Built in 2019
    0.28 Acres Lot
    $-- Zestimate®
    $309/sqft
    $-- HOA

    What's special

    Heated saltwater in-ground poolHot tubMature landscapingAbundant storage throughoutTwo additional bedroomsLarge fenced yardLeafguard gutters
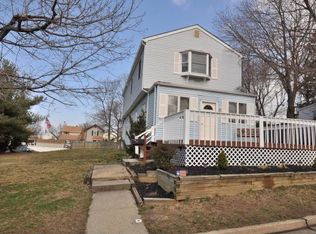
    Minutes from downtown Atlantic Highlands, the SeaStreak Ferry, beaches, marinas, and the Henry Hudson Trail, this completely reimagined custom colonial offers over 2,900 sq. ft. of living space. Featuring 4 bedrooms and 3 full baths, this home was reconstructed in 2017 and offers a flexible layout for today's lifestyle. Hardwood floors run throughout the main level, where the open kitchen with quartz countertops flows into the family room with a fireplace. A first-floor bedroom with a full bath and walk-in closet is ideal for multigenerational living, guests, or a home office. The second floor includes a spacious primary suite with a walk-in closet and private bath, two additional bedrooms, a full bath, and a laundry room. A walk-up attic provides excellent storage and future potential with seasonal bay views. Step outside to a large fenced yard with a heated saltwater in-ground pool, expansive deck, gas fireplace, hot tub and mature landscaping. Additional features include newer central air, an attached 2-car garage, LeafGuard gutters, and abundant storage throughout. Move-in ready in one of Monmouth County's most desirable bay shore communities.
    45 days
    |
    866
    |
    29
    |

    Zillow last checked:

    Listing updated:

    Listed by:

    Melina Bradley 949-230-5508,

    Keller Williams Realty West Monmouth

    Source: MoreMLS,MLS#: 22620620MLS Logo

      Facts & features

      Interior

      Bedrooms & bathrooms
      • Bedrooms: 4
      • Bathrooms: 4
      • Full bathrooms: 3
      • 1/2 bathrooms: 1
      Bedroom
      • Description: ceiling fan/built in closet
      • Area: 192
      • Dimensions: 16 x 12
      Bedroom
      • Description: ceiling fan/walk in closet
      • Area: 168
      • Dimensions: 14 x 12
      Bedroom
      • Description: great for bedroom or office/full bath
      • Area: 145
      • Dimensions: 14.5 x 10
      Other
      • Description: Walk in Closet/ensuite Master Bath/ceiling fan
      • Area: 231
      • Dimensions: 16.5 x 14
      Other
      • Description: double sinks/oversize shower
      • Area: 112
      • Dimensions: 14 x 8
      Other
      • Description: walk up attic/unfinished/great bonus room...
      Family room
      • Description: Open Floor Plan, Access to deck/sliding doors
      • Area: 286
      • Dimensions: 22 x 13
      Kitchen
      • Description: Open floor plan/breakfast area
      • Area: 406
      • Dimensions: 28 x 14.5
      Laundry
      • Area: 40.8
      • Dimensions: 6.8 x 6
      Living room
      • Area: 247.5
      • Dimensions: 16.5 x 15
      Other
      • Description: Access from Garage
      • Area: 36
      • Dimensions: 6 x 6
      Heating
      • Natural Gas, Forced Air, 2 Zoned Heat
      Cooling
      • Central Air, 2 Zoned AC
      Features
      • Center Hall, Eat-in Kitchen, Recessed Lighting
      • Basement: Crawl Space
      • Attic: Walk-up
      • Number of fireplaces: 1
      Interior area
      • Total structure area: 3,076
      • Total interior livable area: 3,076 sqft

      Property

      Parking
      • Total spaces: 2
      • Parking features: Asphalt, Driveway, Oversized
      • Attached garage spaces: 2
      • Has uncovered spaces: Yes
      Features
      • Stories: 2
      Lot
      • Size: 0.28 Acres
      • Dimensions: 100 x 125
      Details
      • Parcel number: 3200350000000006
      • Zoning description: Residential, Single Family

      Construction

      Type & style
      • Home type: SingleFamily
      • Architectural style: Colonial,Contemporary
      • Property subtype: Single Family Residence
      Condition
      • New construction: No
      • Year built: 2019

      Utilities & green energy

      • Sewer: Public Sewer

      Community & HOA

      Community
      • Subdivision: None
      HOA
      • Has HOA: No
      Location
      • Region: Leonardo

      Financial & listing details

      • Price per square foot: $309/sqft
      • Tax assessed value: $948,400
      • Annual tax amount: $15,307
      • Date on market: 7/8/2026
      • Inclusions: Ceiling Fan(s), Dishwasher, Microwave, Self/Con Clean, Stove, Refrigerator, Screens, Garbage Disposal
      • Exclusions: Personal Items

        Estimated market value

        Not available

        Estimated sales range

        Not available

        $4,867/mo

        Price history

        DateEventPrice
        7/30/2026Pending sale$949,000$309/sqft
        Source: MoreMLS #22620620 Report a problem
        7/8/2026Listed for sale$949,000+40.6%$309/sqft
        Source: MoreMLS #22620620 Report a problem
        6/1/2021Sold$675,000$219/sqft
        Source: Public Record Report a problem
        2/26/2021Sold$675,000-2%$219/sqft
        Source: MoreMLS #22035191 Report a problem
        1/20/2021Pending sale$689,000$224/sqft
        Source: MoreMLS #22035191 Report a problem
        1/1/2021Price change$689,000-0.9%$224/sqft
        Source: Resources Real Estate #22035191 Report a problem
        12/4/2020Price change$695,000-0.6%$226/sqft
        Source: Resources Real Estate #22035191 Report a problem
        11/11/2020Price change$699,000-1%$227/sqft
        Source: Resources Real Estate #22035191 Report a problem
        9/30/2020Listed for sale$705,900+5.5%$229/sqft
        Source: Resources Real Estate #22035191 Report a problem
        3/20/2020Sold$669,000-1.5%$217/sqft
        Source: MoreMLS #21940041 Report a problem
        1/21/2020Pending sale$679,000$221/sqft
        Source: RE/MAX Paradigm Realty Group #21940041 Report a problem
        11/14/2019Listed for sale$679,000$221/sqft
        Source: RE/MAX Paradigm Realty Group #21940041 Report a problem
        10/24/2019Pending sale$679,000$221/sqft
        Source: RE/MAX Paradigm Realty Group #21940041 Report a problem
        10/4/2019Listed for sale$679,000+352.7%$221/sqft
        Source: RE/MAX Paradigm Realty Group #21940041 Report a problem
        1/20/2017Sold$150,000-6.2%$49/sqft
        Source: MoreMLS #21643248 Report a problem
        12/21/2016Pending sale$159,900$52/sqft
        Source: Okros Real Estate #21643248 Report a problem
        12/8/2016Price change$159,900-3%$52/sqft
        Source: Okros Real Estate #21643248 Report a problem
        11/16/2016Listed for sale$164,900+74.5%$54/sqft
        Source: Okros Real Estate #21643248 Report a problem
        6/20/2016Listing removed$94,500$31/sqft
        Source: Westmarq Realty LLC #21544895 Report a problem
        5/23/2016Pending sale$94,500$31/sqft
        Source: Westmarq Realty LLC #21544895 Report a problem
        5/23/2016Listed for sale$94,500-13.3%$31/sqft
        Source: Westmarq Realty LLC #21544895 Report a problem
        5/7/1998Sold$109,000$35/sqft
        Source: Public Record Report a problem

        Public tax history

        YearProperty taxesTax assessment
        2025$15,601 +14.4%$948,400 +14.4%
        2024$13,642 -2.5%$829,300 +3%
        2023$13,996 +4%$805,300 +12.7%
        2022$13,454 -2.3%$714,500 +8%
        2021$13,765 +176.4%$661,800 +177.5%
        2020$4,980 -0.1%$238,500 +1.1%
        2019$4,986 $235,800 +2.4%
        2018$4,986 -11%$230,300 +0.9%
        2017$5,604 -0.2%$228,300 -10.3%
        2016$5,615 +0.6%$254,600 +0.1%
        2015$5,583 +2.2%$254,400 +3.1%
        2014$5,462 +1.5%$246,700
        2013$5,383 +1%$246,700
        2012$5,331 +4.6%$246,700
        2011$5,095 +3.9%$246,700 -9.9%
        2010$4,906 +13.1%$273,900
        2009$4,339 $273,900 +148.1%
        2008-- $110,400
        2007-- $110,400
        2006-- $110,400
        2005-- $110,400
        2003-- $110,400
        2002-- $110,400
        2001-- $110,400
        Find assessor info on the county website

        Monthly payment

        Est. payment

        Payment breakdown

        Explore the cost of this home by adjusting the details. Changes won't be saved.
        All calculations are estimates and provided by Zillow, Inc. for informational purposes only. Actual amounts may vary.
        HOA fees may include property taxes on listings classified as Co-Ops. Contact the listing agent and/or owner for fee details.
        See how much you could borrow to make a competitive offer.

        Climate risks

        Neighborhood: 07737

        Getting around

        35 / 100
        Car-Dependent
        47 / 100
        Somewhat Bikeable

        Nearby schools

        GreatSchools rating
        Schools provided by the listing agent
        • Elementary: Leonardo
        • Middle: Bayshore
        • High: Middle South

        Source: MoreMLS. This data may not be complete. We recommend contacting the local school district to confirm school assignments for this home.

        A local agent can set up tours, give advice and negotiate with sellers.

        A local lender can help you make sure your offer is ready when you are.

        Browse local experts

        Similar homes