Skip main navigation
Pending
  • Price cut: $2K (7/29)
    $34,000

    93 Cherryhill Dr, Davison, MI 48423

    2beds
    1,025sqft
    MobileManufactured
    Built in 2017
    -- sqft lot
    $-- Zestimate®
    $33/sqft
    $-- HOA

    What's special

    Primary bedroom suiteNew metal roofSpacious walk-in closetWasher and dryer includedSeparate laundry roomWell furnished kitchenCentral air
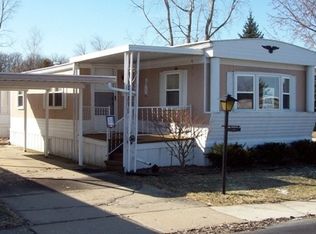
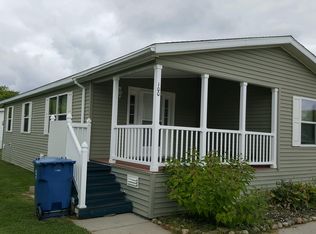
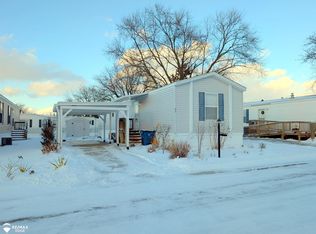
    Welcome to easy, low-maintenance living in the desirable Old Orchard 55+ age restricted community in Davison Township! This newer manufactured home, built in 2017, offers a comfortable and thoughtfully designed floor plan with 2 bedrooms and 2 full bathrooms. This home offers an inviting layout the moment you step inside, starting with a warm and welcoming family room that flows into a well furnished kitchen complete with a pantry and all appliances. Just off the kitchen sits the primary bedroom suite, featuring its own full bathroom and a spacious walk-in closet. On the opposite side of the home, you'll find another bedroom and full bathroom, offering privacy and plenty of convenient storage. This home also has a separate laundry room; washer and dryer included. Other features include a new metal roof, central air, and a nice sized 8' x 8' storage shed.
    What the owner loves about this home
    Old Orchard offers a private clubhouse, library, RV storage, a nature preserve with picnic area, ponds and planned activities! The community is also close to shopping, dining, and local amenities, as well as providing easy access to I-69, I-75, and US-23. Call to schedule a showing today and discover all this wonderful home and community have to offer!
    108 days
    281
    9
    Listed by:

    Property Owner (586) 601-7516

    This property is for sale by owner and Zillow, Inc. is displaying it at the owner's request. It is not subject to a listing agreement with Zillow, Inc. or its affiliates.

      Facts & features

      Interior

      Bedrooms & bathrooms
      • Bedrooms: 2
      • Bathrooms: 2
      • Full bathrooms: 2
      Heating
      • Forced air, Gas
      Cooling
      • Central
      Appliances
      • Included: Dishwasher, Dryer, Garbage disposal, Microwave, Range / Oven, Refrigerator, Washer
      Features
      • Flooring: Carpet, Linoleum / Vinyl
      • Basement: None
      Interior area
      • Total interior livable area: 1,025 sqft

      Property

      Parking
      • Total spaces: 2
      • Parking features: Off-street
      Features
      • Exterior features: Vinyl

      Construction

      Type & style
      • Home type: MobileManufactured
      Materials
      • Roof: Metal
      Condition
      • New construction: No
      • Year built: 2017

      Community & HOA

      Location
      • Region: Davison

      Financial & listing details

      • Price per square foot: $33/sqft
      • Date on market: 5/18/2026

        Estimated market value

        Not available

        Estimated sales range

        Not available

        Not available

        Price history

        DateEventPrice
        8/24/2026Pending sale$34,000$33/sqft
        Source: Owner Report a problem
        7/29/2026Price change$34,000-5.6%$33/sqft
        Source: Owner Report a problem
        5/18/2026Listed for sale$36,000$35/sqft
        Source: Owner Report a problem

        Public tax history

        Tax history is unavailable.

        Monthly payment

        Estimated monthly payment$1,822
        All calculations are estimates and provided by Zillow, Inc. for informational purposes only. Actual amounts may vary.
        HOA fees may include property taxes on listings classified as Co-Ops. Contact the listing agent and/or owner for fee details.
        See how much you could borrow to make a competitive offer.

        Climate risks

        Neighborhood: 48423

        Getting around

        2 / 100
        Car-Dependent
        19 / 100
        Somewhat Bikeable

        Nearby schools

        GreatSchools rating