Skip main navigation
Pending
  • $429,900

    93 Chestnut Hill Dr, Front Royal, VA 22630

    3beds
    2,188sqft
    : 
    Loading
    Get pre-qualified
    Single Family Residence
    Built in 2013
    0.76 Acres Lot
    $430,600 Zestimate®
    $196/sqft
    $-- HOA

    What's special

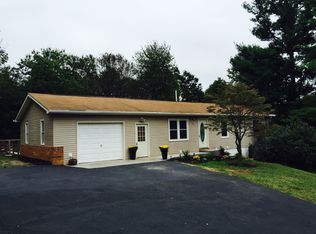
    Fully finished lower levelPristine curb appealLight-filled open layoutMassive fully fenced backyardGorgeous sprawling lotSpacious kitchenExpansive rec room
    Meticulous Move-In Ready Updated, River Access Home! Situated on a gorgeous, sprawling lot, this beautifully maintained home perfectly blends country serenity with modern comfort. From the moment you pull up the drive, the pristine curb appeal and massive, fully fenced backyard will steal your heart. Step inside to a light-filled, open layout featuring cathedral ceilings, spacious kitchen, pristine living areas, and a fully finished lower level boasting an expansive rec room—perfect for a home theater, gym, or game day hosting! Outside, the massive yard is an absolute showstopper, offering a wide-open canvas for entertaining on the massive deck, gardening, or letting the pups run wild against a stunning treelined backdrop. Skip the fixer-uppers—this turn-key gem is ready for you to move right in and start enjoying country living with Shenandoah River Access!
    26 days
    |
    600
    |
    41
    |

    Likely to sell faster than

    Zillow last checked:

    Listing updated:

    Listed by:

    Brian Hagarty 703-856-6363,

    Samson Properties 7039352308,

    Co-Listing Agent: Diane Hagarty 703-789-6882,

    Samson Properties

    Source: Bright MLS,MLS#: VAWR2014724MLS Logo

      Facts & features

      Interior

      Bedrooms & bathrooms
      • Bedrooms: 3
      • Bathrooms: 3
      • Full bathrooms: 3
      • Main level bathrooms: 2
      • Main level bedrooms: 3
      Rooms
      • Room types: Living Room, Dining Room, Primary Bedroom, Bedroom 2, Bedroom 3, Kitchen, Family Room, Den, Laundry, Bathroom 1, Bathroom 2, Primary Bathroom
      Primary bedroom
      • Features: Ceiling Fan(s), Flooring - Luxury Vinyl Plank
      • Level: Main
      Bedroom 2
      • Features: Flooring - Luxury Vinyl Plank
      • Level: Main
      Bedroom 3
      • Features: Flooring - Luxury Vinyl Plank
      • Level: Main
      Primary bathroom
      • Features: Attached Bathroom, Bathroom - Stall Shower, Bathroom - Walk-In Shower, Countertop(s) - Quartz, Flooring - Ceramic Tile, Lighting - LED, Recessed Lighting
      • Level: Main
      Bathroom 1
      • Features: Countertop(s) - Quartz, Flooring - Ceramic Tile, Lighting - LED, Lighting - Ceiling
      • Level: Lower
      Bathroom 2
      • Features: Bathroom - Tub Shower, Countertop(s) - Quartz, Flooring - Ceramic Tile, Recessed Lighting
      • Level: Main
      Bathroom 2
      • Level: Main
      Den
      • Features: Flooring - Luxury Vinyl Plank, Lighting - Ceiling
      • Level: Lower
      Dining room
      • Features: Cathedral/Vaulted Ceiling, Flooring - HardWood
      • Level: Unspecified
      Dining room
      • Features: Cathedral/Vaulted Ceiling, Flooring - HardWood, Recessed Lighting
      • Level: Main
      Family room
      • Features: Fireplace - Other, Flooring - Laminate Plank, Recessed Lighting
      • Level: Lower
      Kitchen
      • Features: Breakfast Bar, Cathedral/Vaulted Ceiling, Granite Counters, Flooring - HardWood, Eat-in Kitchen, Kitchen - Electric Cooking, Recessed Lighting
      • Level: Main
      Laundry
      • Features: Flooring - Ceramic Tile, Lighting - Ceiling
      • Level: Lower
      Living room
      • Features: Cathedral/Vaulted Ceiling, Ceiling Fan(s)
      • Level: Main
      Heating
      • Heat Pump, Wood Stove, Electric
      Cooling
      • Central Air, Electric
      Appliances
      • Included: Microwave, Dishwasher, Dryer, Oven/Range - Electric, Refrigerator, Washer, Water Heater, Electric Water Heater
      • Laundry: In Basement, Laundry Room
      Features
      • Air Filter System, Bathroom - Stall Shower, Bathroom - Tub Shower, Bathroom - Walk-In Shower, Breakfast Area, Built-in Features, Ceiling Fan(s), Combination Dining/Living, Open Floorplan, Kitchen - Country, Other, Vaulted Ceiling(s), Dry Wall, 9'+ Ceilings
      • Flooring: Hardwood, Luxury Vinyl, Wood
      • Basement: Full,Finished,Heated,Improved,Exterior Entry
      • Has fireplace: No
      • Fireplace features: Pellet Stove
      Interior area
      • Total structure area: 2,188
      • Total interior livable area: 2,188 sqft
      • Finished area above ground: 1,132
      • Finished area below ground: 1,056

      Property

      Parking
      • Total spaces: 2
      • Parking features: Driveway
      • Uncovered spaces: 2
      Accessibility
      • Accessibility features: None
      Features
      • Levels: Split Foyer,Two
      • Stories: 2
      • Patio & porch: Deck, Porch
      • Exterior features: Lighting
      • Pool features: None
      • Fencing: Full
      Lot
      • Size: 0.76 Acres
      • Features: Wooded, SideYard(s), Rural
      Details
      • Additional structures: Above Grade, Below Grade, Outbuilding
      • Parcel number: 13C 2 2 176A
      • Zoning: R
      • Special conditions: Standard
      • Other equipment: None

      Construction

      Type & style
      • Home type: SingleFamily
      • Property subtype: Single Family Residence
      Materials
      • Vinyl Siding
      • Foundation: Permanent
      • Roof: Architectural Shingle
      Condition
      • Excellent
      • New construction: No
      • Year built: 2013

      Utilities & green energy

      • Sewer: On Site Septic
      • Water: Community
      • Utilities for property: Cable

      Community & HOA

      Community
      • Security: Exterior Cameras
      • Subdivision: Shenandoah Shores
      HOA
      • Has HOA: No
      • Amenities included: Boat Ramp, Community Center
      • Services included: Pier/Dock Maintenance, Road Maintenance, Snow Removal, Water
      • HOA name: SHENANDOAH SHORES
      Location
      • Region: Front Royal

      Financial & listing details

      • Price per square foot: $196/sqft
      • Tax assessed value: $400,300
      • Annual tax amount: $2,257
      • Date on market: 6/25/2026
      • Listing agreement: Exclusive Right To Sell
      • Listing terms: Cash,Conventional,FHA,USDA Loan,VA Loan
      • Ownership: Fee Simple
      • Road surface type: Paved

        Estimated market value

        $430,600

        $409,000 - $452,000

        $2,967/mo

        Price history

        DateEventPrice
        6/27/2026Pending sale$429,900$196/sqft
        Source: Bright MLS #VAWR2014724 Report a problem
        6/25/2026Listed for sale$429,900+16.2%$196/sqft
        Source: Bright MLS #VAWR2014724 Report a problem
        7/24/2024Sold$369,900$169/sqft
        Source: Bright MLS #VAWR2008266 Report a problem
        6/19/2024Contingent$369,900$169/sqft
        Source: Bright MLS #VAWR2008266 Report a problem
        6/14/2024Listed for sale$369,900+131.2%$169/sqft
        Source: Bright MLS #VAWR2008266 Report a problem
        2/26/2013Sold$160,000$73/sqft
        Source: Public Record Report a problem

        Public tax history

        YearProperty taxesTax assessment
        2025$1,917 +9.3%$400,300 +21%
        2024$1,754 +8.2%$330,900
        2023$1,621 +7.1%$330,900 +43.2%
        2022$1,514 $231,100
        2021$1,514 $231,100
        2020$1,514 -24.5%$231,100
        2019$2,006 +11%$231,100 +11.8%
        2018$1,808 +8.1%$206,700
        2017$1,671 $206,700
        2016-- $206,700
        2015-- $206,700 +19%
        2014-- $173,700 +768.5%
        2013-- $20,000
        Find assessor info on the county website

        Monthly payment

        Est. payment

        Payment breakdown

        Explore the cost of this home by adjusting the details. Changes won't be saved.
        All calculations are estimates and provided by Zillow, Inc. for informational purposes only. Actual amounts may vary.
        HOA fees may include property taxes on listings classified as Co-Ops. Contact the listing agent and/or owner for fee details.
        Mortgage interest rates are dependent on a number of factors, including credit score, down payment, and repayment length. Interest rate data provided by Zillow Group Marketplace, Inc. as of 1/1/1970 from various mortgage lenders with which we have lead or other similar arrangements; the Estimated Payment is an average of those rates.
        See how much you could borrow to make a competitive offer.

        Climate risks

        Neighborhood: Shenandoah Shores

        Getting around

        0 / 100
        Car-Dependent
        18 / 100
        Somewhat Bikeable

        Nearby schools

        GreatSchools rating
        Schools provided by the listing agent
        • Elementary: Leslie Fox Keyser
        • Middle: Warren County
        • High: Warren County
        • District: Warren County Public Schools

        Source: Bright MLS. This data may not be complete. We recommend contacting the local school district to confirm school assignments for this home.

        A local agent can set up tours, give advice and negotiate with sellers.

        Browse local experts

        Similar homes