Skip main navigation
Pending
  • $899,999

    93 Chestnut Street, Mount Sinai, NY 11766

    4beds
    2,482sqft
    Loading
    Single Family Residence, Residential
    Built in 1990
    0.99 Acres Lot
    $-- Zestimate®
    $363/sqft
    $-- HOA

    What's special

    Intentional low-maintenance landscapingMain-level laundryCentral vacuumQuality finishes throughoutSamsung stainless steel appliancesLarge center islandIn-ground sprinklers
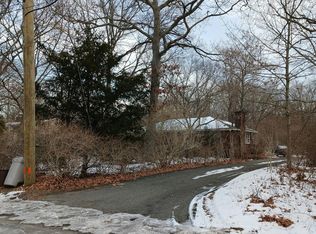
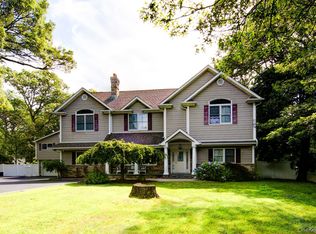
    Every major update is complete—just move in and enjoy! This beautifully updated 4-bedroom, 2.5-bath colonial is tucked away at the end of a long private driveway on nearly one meticulously manicured acre, offering exceptional privacy and timeless appeal. Every major update has already been completed, including a NEW Biasi boiler with Riello burner, newer 50-year roof and gutters, 2-zone central air, in-ground sprinklers, updated kitchen and bathrooms, gleaming hardwood floors throughout, oversized Andersen windows with Hunter Douglas shades, central vacuum, custom millwork, and quality finishes throughout. The thoughtfully designed floor plan features spacious living and entertaining areas, a stunning chef's kitchen with granite countertops, Samsung stainless steel appliances, quality cabinetry, a large center island, breakfast area, main-level laundry, and generous storage throughout. Upstairs offers four spacious bedrooms, including a luxurious primary suite with triple closets and a beautifully renovated bath featuring dual vanities and an oversized dual rain shower. A hidden bookcase leads to a walk-up third-floor attic with unlimited future potential, while the unfinished lower level offers approximately 8-foot ceilings, outside entry, and endless possibilities for additional living space. You'll also find a 2-car oversized hidden-view garage with pull-down storage attic. The private backyard is designed for easy enjoyment with a patio, sprinkler system, intentional low-maintenance landscaping, and plenty of room for a future pool. Located in the highly regarded Mount Sinai School District, this is a rare opportunity to own a truly move-in ready home where all the heavy lifting has already been done.
    41 days
    2,475
    92

    Zillow last checked:

    Listing updated:

    Listed by:

    Real Broker NY LLC 631-403-0053,

    Beth Hayde 516-972-0051

    Source: OneKey® MLS as distributed by MLS GRID,MLS#: 1027854MLS Logo

      Facts & features

      Interior

      Bedrooms & bathrooms
      • Bedrooms: 4
      • Bathrooms: 3
      • Full bathrooms: 2
      • 1/2 bathrooms: 1
      Primary bedroom
      • Description: triple closets, hw flooring, hi-hat lighting, ceiling fan, hw floors
      • Level: Second
      Bedroom 2
      • Description: Custom built in bookcase leading to secret staircase to unfinished stand-up attic, ceiling fan, hw floors
      • Level: Second
      Bedroom 3
      • Description: Ceiling fan, oversized windows, hw floors
      • Level: Second
      Bedroom 4
      • Description: Ceiling fan, oversized windows, hw floors
      • Level: Second
      Primary bathroom
      • Description: Dual sink vanity, Kohler fixtures,dual rainhead shower, linen closet, on-trend updated finishes
      • Level: Second
      Bathroom 1
      • Description: Updated hall bathroom tub/shower
      • Level: Second
      Bathroom 1
      • Description: powder room
      • Level: First
      Basement
      • Description: extended height ceiling, outside entry, utilities & oil tank, crawl space
      • Level: Basement
      Dining room
      • Description: Hardwood red oak flooring, large Andersen picture window, door to wrap around porch
      • Level: First
      Family room
      • Description: Hardwood red oak flooring, custom coffered ceiling, hi-hat lighting, Wallmount TV included, chimney for future wood burning stove if desired
      • Level: First
      Kitchen
      • Description: Granite, Samsung SS appliances, Kraus SS deep sink, seating island, hw flooring, pantry
      • Level: First
      Laundry
      • Description: Frigidaire Washer and Dryer, storage cabinets
      • Level: First
      Living room
      • Description: Rumford wood burning fireplace, hardwood red oak flooring, oversized Andersen windows
      • Level: First
      Heating
      • Oil
      Cooling
      • Central Air
      Appliances
      • Included: Dishwasher, Dryer, Microwave, Range, Refrigerator, Stainless Steel Appliance(s), Washer
      • Laundry: Washer/Dryer Hookup, Laundry Room
      Features
      • Ceiling Fan(s), Central Vacuum, Chefs Kitchen, Crown Molding, Double Vanity, Eat-in Kitchen, Entrance Foyer, Formal Dining, Granite Counters, High Ceilings, His and Hers Closets, Kitchen Island, Open Floorplan, Open Kitchen, Pantry, Primary Bathroom, Recessed Lighting, Storage
      • Flooring: Hardwood
      • Doors: ENERGY STAR Qualified Doors
      • Windows: Blinds, Double Pane Windows, Oversized Windows
      • Basement: Crawl Space,Partial,See Remarks,Storage Space,Unfinished,Walk-Out Access
      • Attic: Stairs,Walkup
      • Number of fireplaces: 1
      • Fireplace features: Living Room
      Interior area
      • Total structure area: 2,482
      • Total interior livable area: 2,482 sqft

      Property

      Parking
      • Total spaces: 2
      • Parking features: Driveway, Garage
      • Garage spaces: 2
      • Has uncovered spaces: Yes
      Features
      • Patio & porch: Covered, Patio, Porch, Wrap Around
      • Exterior features: Rain Gutters
      • Fencing: Partial
      Lot
      • Size: 0.99 Acres
      • Features: Back Yard, Cleared, Landscaped, Level, Private, Sprinklers In Front, Sprinklers In Rear
      Details
      • Parcel number: 0200164000200014001
      • Special conditions: None

      Construction

      Type & style
      • Home type: SingleFamily
      • Architectural style: Colonial,Farmhouse
      • Property subtype: Single Family Residence, Residential
      Materials
      • Cedar
      Condition
      • Year built: 1990

      Utilities & green energy

      • Sewer: Cesspool
      • Water: Public
      • Utilities for property: Cable Connected, Electricity Connected

      Community & HOA

      HOA
      • Has HOA: No
      Location
      • Region: Mount Sinai

      Financial & listing details

      • Price per square foot: $363/sqft
      • Tax assessed value: $4,550
      • Annual tax amount: $20,285
      • Date on market: 7/22/2026
      • Cumulative days on market: 39 days
      • Listing agreement: Exclusive Right To Sell
      • Electric utility on property: Yes

        Estimated market value

        Not available

        Estimated sales range

        Not available

        Not available

        Price history

        DateEventPrice
        8/24/2026Pending sale$899,999$363/sqft
        Source: OneKey® MLS as distributed by MLS GRID #1027854 Report a problem
        8/21/2026Listing removed$899,999$363/sqft
        Source: OneKey® MLS as distributed by MLS GRID #1027854 Report a problem
        8/3/2026Price change$899,999-2.1%$363/sqft
        Source: OneKey® MLS as distributed by MLS GRID #1027854 Report a problem
        7/22/2026Listed for sale$919,000+70.2%$370/sqft
        Source: OneKey® MLS as distributed by MLS GRID #1027854 Report a problem
        1/31/2019Sold$540,000$218/sqft
        Source: OneKey® MLS as distributed by MLS GRID #L3084182 Report a problem
        11/30/2018Listed for sale$540,000+61.2%$218/sqft
        Source: Island Realty Concepts #3084182 Report a problem
        9/25/2018Sold$335,000+2.4%$135/sqft
        Source: OneKey® MLS as distributed by MLS GRID #L3055602 Report a problem
        8/8/2018Listed for sale$327,000$132/sqft
        Source: Kerrigan Country Realty #3055602 Report a problem

        Public tax history

        YearProperty taxesTax assessment
        2025-- $4,550
        2024-- $4,550
        2023-- $4,550
        2022-- $4,550
        2021-- $4,550
        2020-- $4,550
        2019-- $4,550
        2018-- $4,550
        2017$16,812 $4,550
        2016-- $4,550
        2015-- $4,550
        2014-- $4,550
        2013-- $4,550
        2012-- $4,550
        2011-- $4,550
        2010-- $4,550
        2009-- $4,550
        2008-- $4,550
        2007$13,286 +17.7%$4,550
        2005$11,292 +4%$4,550
        2004$10,854 +5.6%$4,550
        2003$10,282 +7.9%$4,550
        2002$9,529 +8.6%$4,550
        2001$8,778 +4.8%$4,550
        2000$8,375 $4,550
        Find assessor info on the county website

        Monthly payment

        Estimated monthly payment$1,822
        All calculations are estimates and provided by Zillow, Inc. for informational purposes only. Actual amounts may vary.
        HOA fees may include property taxes on listings classified as Co-Ops. Contact the listing agent and/or owner for fee details.
        See how much you could borrow to make a competitive offer.

        Climate risks

        Neighborhood: 11766

        Getting around

        12 / 100
        Car-Dependent
        30 / 100
        Somewhat Bikeable

        Nearby schools

        GreatSchools rating
        Schools provided by the listing agent
        • Elementary: Mt Sinai Elementary School
        • Middle: Mt Sinai Middle School
        • High: ROBERT M GRABLE JR MOUNT SINAI HIGH SCHOOL

        Source: OneKey® MLS as distributed by MLS GRID. This data may not be complete. We recommend contacting the local school district to confirm school assignments for this home.

        A local agent can set up tours, give advice and negotiate with sellers.

        Browse local experts