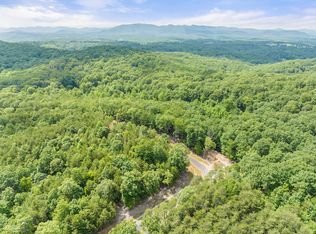
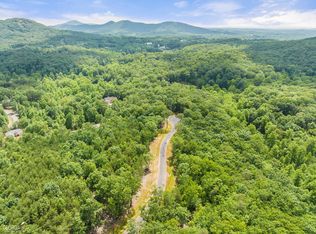
Beautiful new home in Chimney Lake. Spacious great room, dining and kitchen with high vaulted ceilings. Rock fireplace in great room and screened porch off the great room. Open plan makes this living area ideal for entertaining. The Master Suite includes trey ceilings, walk-in tiled shower and a closet big enough to have a small office as well. The full unfinished basement has so many options. This home sets off the street surrounded by trees, providing great privacy in the backyard. Chimney Lake amenities include gated, 5-acre lake, walking trail, pavilion and fire pit. Only minutes to state parks, alpine Helen and the Blue Ridge mountains. You will love coming home!
Closed
$513,000
93 Chimney Ln, Cleveland, GA 30528
3beds
2,000sqft
Single Family Residence
Built in 2023
1.35 Acres Lot
$538,300 Zestimate®
$257/sqft
$2,511 Estimated rent
Home value
$538,300
$501,000 - $581,000
$2,511/mo
Zestimate® history
Owner options
List your home for rent
$2,511/mo
Rent Zestimate®
Find your next renter with Zillow Rental Manager. Plus, with online applications, you can quickly screen prospective tenants – for free.
$2,511/mo
Rent Zestimate®
Refinance and save
$3,796/mo
Est. payment
Refinancing to a lower rate could help reduce your monthly payments and save thousands over the life of the loan.
$3,796/mo
Est. payment
Explore your selling options
Work with a Zillow partner agent
Leverage their expertise and Zillow's premium Showcase listings to get your home seen by more buyers.
Get startedList with your own agent
Get your home in front of millions of buyers by listing it on Zillow.
Learn how to do itSell it yourself
Take full control of how buyers see your home on Zillow by listing For Sale by Owner (FSBO).
List your homeWhat's special
Zillow last checked:
Listing updated:
Listed by:
Judy London Dunagan judydunagan@kw.com,
Keller Williams Lanier Partners
Bought with:
Judy London Dunagan, 152436
Keller Williams Lanier Partners
Source: GAMLS,MLS#: 10224635
Facts & features
Interior
Bedrooms & bathrooms
- Bedrooms: 3
- Bathrooms: 2
- Full bathrooms: 2
- Main level bathrooms: 2
- Main level bedrooms: 3
Rooms
- Room types: Foyer, Great Room, Laundry
Dining room
- Features: Dining Rm/Living Rm Combo
Kitchen
- Features: Kitchen Island, Solid Surface Counters
Heating
- Electric, Heat Pump
Cooling
- Electric, Heat Pump
Appliances
- Included: Dishwasher, Electric Water Heater, Oven/Range (Combo), Stainless Steel Appliance(s)
- Laundry: In Kitchen
Features
- Double Vanity, High Ceilings, Master On Main Level, Separate Shower, Split Bedroom Plan, Tray Ceiling(s), Entrance Foyer, Vaulted Ceiling(s), Walk-In Closet(s)
- Flooring: Carpet, Laminate, Tile
- Windows: Double Pane Windows
- Basement: Bath/Stubbed,Concrete,Daylight,Exterior Entry,Full,Interior Entry,Unfinished
- Attic: Expandable,Pull Down Stairs
- Number of fireplaces: 1
- Fireplace features: Factory Built, Family Room, Gas Starter
- Common walls with other units/homes: No Common Walls
Interior area
- Total structure area: 2,000
- Total interior livable area: 2,000 sqft
- Finished area above ground: 2,000
- Finished area below ground: 0
Property
Parking
- Parking features: Attached, Garage, Garage Door Opener, Kitchen Level, Side/Rear Entrance
- Has attached garage: Yes
Features
- Levels: One
- Stories: 1
- Patio & porch: Porch, Screened
Lot
- Size: 1.35 Acres
- Features: Cul-De-Sac, Level, Private, Sloped
- Residential vegetation: Wooded
Details
- Parcel number: 047B 034
- Special conditions: Covenants/Restrictions
Construction
Type & style
- Home type: SingleFamily
- Architectural style: Ranch
- Property subtype: Single Family Residence
Materials
- Concrete, Stone
- Foundation: Block
- Roof: Composition
Condition
- New Construction
- New construction: Yes
- Year built: 2023
Details
- Warranty included: Yes
Utilities & green energy
- Electric: 220 Volts
- Sewer: Septic Tank
- Water: Public
- Utilities for property: Electricity Available, High Speed Internet, Underground Utilities, Water Available
Community & HOA
Community
- Features: Gated, Lake
- Security: Gated Community, Smoke Detector(s)
- Subdivision: Chimney Lake
HOA
- Has HOA: Yes
- Services included: Other
- HOA fee: $500 annually
Location
- Region: Cleveland
Financial & listing details
- Price per square foot: $257/sqft
- Tax assessed value: $512,300
- Annual tax amount: $4,009
- Date on market: 11/13/2023
- Cumulative days on market: 50 days
- Listing agreement: Exclusive Right To Sell
- Listing terms: Cash,Conventional,VA Loan
- Electric utility on property: Yes
Price history
| Date | Event | Price |
|---|---|---|
| 2/15/2024 | Sold | $513,000-1%$257/sqft |
Source:  GAMLS #10224635 Report a problem GAMLS #10224635 Report a problem | ||
| 1/3/2024 | Pending sale | $518,000$259/sqft |
Source: GAMLS #10224635 Report a problem | ||
| 11/13/2023 | Listed for sale | $518,000$259/sqft |
Source: GAMLS #10224635 Report a problem | ||
Public tax history
| Year | Property taxes | Tax assessment |
|---|---|---|
| 2025 | $4,009 +3.3% | $204,920 +9.9% |
| 2024 | $3,883 +991.8% | $186,376 +1088.6% |
| 2023 | $356 -4.4% | $15,680 |
| 2022 | $372 +13.4% | $15,680 +28.1% |
| 2021 | $328 +4.8% | $12,236 +10% |
| 2020 | $313 -0.3% | $11,124 |
| 2019 | $314 +83.9% | $11,124 +83.9% |
| 2018 | $171 +0.9% | $6,048 |
| 2017 | $169 0% | $6,048 |
| 2016 | $169 | $6,048 -60% |
| 2015 | $169 +4.6% | $15,120 |
| 2014 | $162 | $15,120 -17.1% |
| 2012 | -- | $18,230 |
| 2011 | -- | -- |
| 2010 | -- | -- |
| 2009 | -- | -- |
Find assessor info on the county website
Neighborhood: 30528
Nearby homes
- $74,0001.24 acres95 Chimney Lake Dr, Cleveland, GA 30528Lot/Land

- $60,0001.09 acres51 Chimney Ln, Cleveland, GA 30528Sold
- $61,0001 acre50 Chimney Ln, Cleveland, GA 30528Sold
- $53,0001.03 acres49 Chimney Ln, Cleveland, GA 30528Sold
- $43,0001.08 acres48 Chimney Ln, Cleveland, GA 30528Sold
- $60,0001.09 acres44 Chimney Ln, Cleveland, GA 30528Sold
- $61,0001 acre40 Chimney Ln, Cleveland, GA 30528Sold
- $74,0001.09 acres25 Chimney Lake Dr, Cleveland, GA 30528Lot/Land
Nearby schools
GreatSchools rating
- 7/10Jack P Nix Primary SchoolGrades: K-5Distance: 1.9 mi
- 6/10White County Middle SchoolGrades: 6-8Distance: 1.9 mi
- 8/10White County High SchoolGrades: 9-12Distance: 3.6 mi
Schools provided by the listing agent
- Elementary: Jack P Nix
- Middle: White
- High: White
Source: GAMLS. This data may not be complete. We recommend contacting the local school district to confirm school assignments for this home.
Get a cash offer in 3 minutes
Find out how much your home could sell for in as little as 3 minutes with a no-obligation cash offer.
Estimated market value
$538,300
Get a cash offer in 3 minutes
Find out how much your home could sell for in as little as 3 minutes with a no-obligation cash offer.
Estimated market value
$538,300
- Georgia
- White County
- Cleveland
- 30528
- 93 Chimney Ln
