Welcome to this charming and well-maintained 3 bedroom, 2 bathroom home located in the highly sought-after Ashberry Farms subdivision in the desirable Three Way community. Situated on just under half an acre, this property offers the perfect blend of comfort, space, and functionality. Step inside to find a spacious living room featuring a vaulted ceiling that creates an open, airy feel — perfect for relaxing or entertaining guests. The home offers both a formal dining room for special gatherings and an eat-in kitchen ideal for everyday living and casual meals. The primary suite provides a peaceful retreat with an elegant trayed ceiling, adding architectural charm and character. Two additional bedrooms and a second full bath offer flexibility for family, guests, or a home office. Outside, enjoy the large fenced backyard, perfect for pets, play, gardening, or outdoor entertaining, all with the privacy and space you've been looking for. Conveniently located while still offering a neighborhood feel, this home combines comfort, style, and location — making it a must-see! Call me or your favorite realtor today for your private showing!
Sold for $250,000
$250,000
93 Cobblestone Dr, Humboldt, TN 38343
3beds
1,499sqft
Single Family Residence
Built in 2007
0.47 Acres Lot
$249,900 Zestimate®
$167/sqft
$1,780 Estimated rent
Home value
$249,900
$237,000 - $262,000
$1,780/mo
Zestimate® history
Owner options
List your home for rent
$1,780/mo
Rent Zestimate®
Find your next renter with Zillow Rental Manager. Plus, with online applications, you can quickly screen prospective tenants – for free.
$1,780/mo
Rent Zestimate®
Refinance and save
$1,560/mo
Est. payment
Refinancing to a lower rate could help reduce your monthly payments and save thousands over the life of the loan.
$1,560/mo
Est. payment
Explore your selling options
Work with a Zillow partner agent
Leverage their expertise and Zillow's premium Showcase listings to get your home seen by more buyers.
Get startedList with your own agent
Get your home in front of millions of buyers by listing it on Zillow.
Learn how to do itSell it yourself
Take full control of how buyers see your home on Zillow by listing For Sale by Owner (FSBO).
List your homeWhat's special
Privacy and spaceLarge fenced backyardEat-in kitchenVaulted ceilingElegant trayed ceilingPrimary suiteFormal dining room
Zillow last checked:
Listing updated:
Listed by:
Shonda Brown,
Hope Realty
Bought with:
Einas Alghunaim, 360994
CRYE*LEIKE Blue Skies Real Es
Source: CWTAR,MLS#: 2600746
Facts & features
Interior
Bedrooms & bathrooms
- Bedrooms: 3
- Bathrooms: 2
- Full bathrooms: 2
- Main level bathrooms: 2
- Main level bedrooms: 3
Primary bedroom
- Level: Main
- Area: 192
- Dimensions: 16.0 x 12.0
Bedroom
- Level: Main
- Area: 120
- Dimensions: 10.0 x 12.0
Bedroom
- Level: Main
- Area: 132
- Dimensions: 12.0 x 11.0
Breakfast nook
- Level: Main
- Area: 77
- Dimensions: 11.0 x 7.0
Dining room
- Level: Main
- Area: 99
- Dimensions: 11.0 x 9.0
Foyer
- Level: Main
- Area: 52
- Dimensions: 13.0 x 4.0
Kitchen
- Level: Main
- Area: 63
- Dimensions: 9.0 x 7.0
Laundry
- Level: Main
- Area: 48
- Dimensions: 8.0 x 6.0
Living room
- Level: Main
- Area: 195
- Dimensions: 15.0 x 13.0
Heating
- Electric, Forced Air
Cooling
- Ceiling Fan(s), Central Air, Electric
Appliances
- Included: Dishwasher, Disposal, Electric Range, Electric Water Heater, Microwave
- Laundry: Electric Dryer Hookup, Laundry Room, Main Level, Washer Hookup
Features
- Ceiling Fan(s), Double Vanity, Entrance Foyer, Laminate Counters, Tub Shower Combo, Walk-In Closet(s)
- Flooring: Carpet, Ceramic Tile, Engineered Hardwood
Interior area
- Total interior livable area: 1,499 sqft
Property
Parking
- Total spaces: 4
- Parking features: Garage Door Opener, Garage Faces Front
- Attached garage spaces: 2
Features
- Levels: One
- Patio & porch: Front Porch, Patio
- Fencing: Wood
Lot
- Size: 0.47 Acres
- Dimensions: 100 x 205.07
Details
- Additional structures: Pergola, Shed(s)
- Parcel number: 002N B 018.00
- Special conditions: Standard
Construction
Type & style
- Home type: SingleFamily
- Property subtype: Single Family Residence
Materials
- Vinyl Siding
- Foundation: Slab
Condition
- false
- New construction: No
- Year built: 2007
Details
- Warranty included: Yes
Utilities & green energy
- Sewer: Septic Tank
- Water: Public
Community & HOA
Community
- Security: Smoke Detector(s)
- Subdivision: Ashberry Farms
Location
- Region: Humboldt
Financial & listing details
- Price per square foot: $167/sqft
- Tax assessed value: $166,900
- Annual tax amount: $955
- Date on market: 2/24/2026
- Listing terms: Cash,Conventional,FHA,USDA Loan,VA Loan
- Road surface type: Asphalt
Price history
| Date | Event | Price |
|---|---|---|
| 4/17/2026 | Sold | $250,000+2.1%$167/sqft |
Source:  CWTAR #2600746 Report a problem CWTAR #2600746 Report a problem | ||
| 2/26/2026 | Pending sale | $244,900$163/sqft |
Source: CWTAR #2600746 Report a problem | ||
| 2/24/2026 | Listed for sale | $244,900+53.2%$163/sqft |
Source: CWTAR #2600746 Report a problem | ||
| 3/24/2021 | Listing removed | -- |
Source: Owner Report a problem | ||
| 10/23/2020 | Sold | $159,900$107/sqft |
Source: Public Record Report a problem | ||
| 9/14/2020 | Listed for sale | $159,900+32.1%$107/sqft |
Source: Owner Report a problem | ||
| 12/27/2017 | Sold | $121,000-2.3%$81/sqft |
Source: Agent Provided Report a problem | ||
| 11/12/2017 | Listed for sale | $123,900+6.9%$83/sqft |
Source: Coldwell Banker Real Estate Now #180460 Report a problem | ||
| 7/16/2008 | Sold | $115,900$77/sqft |
Source: Public Record Report a problem | ||
Public tax history
| Year | Property taxes | Tax assessment |
|---|---|---|
| 2025 | $955 | $41,725 |
| 2024 | $955 | $41,725 |
| 2023 | $955 | $41,725 |
| 2022 | $955 +1.7% | $41,725 +29% |
| 2021 | $939 | $32,350 |
| 2020 | $939 +23.6% | $32,350 |
| 2019 | $760 -19.1% | $32,350 |
| 2018 | $939 +10.5% | $32,350 +14.6% |
| 2017 | $850 | $28,225 |
| 2016 | $850 +11.1% | $28,225 |
| 2015 | $765 | $28,225 |
| 2014 | $765 | $28,225 +0.5% |
| 2013 | -- | $28,075 -5.7% |
| 2012 | $809 | $29,758 |
| 2011 | $809 | $29,758 |
| 2010 | -- | $29,758 |
| 2009 | -- | $29,758 +8.1% |
| 2008 | $809 | $27,525 |
| 2007 | $809 +1001% | $27,525 +1001% |
| 2006 | $74 | $2,500 |
| 2005 | $74 -6.4% | $2,500 |
| 2004 | $79 +66.7% | $2,500 +66.7% |
| 2002 | $47 | $1,500 |
| 2001 | -- | $1,500 |
Find assessor info on the county website
Neighborhood: 38343
Nearby homes
- $224,0003 bd2 ba1.2k sqft87 Cobblestone Dr, Humboldt, TN 38343Off Market

- $248,2003 bd2 ba1.5k sqft99 Cobblestone Dr, Humboldt, TN 38343Off Market

- $239,800-- bd2 ba1.4k sqft11 Majestic Oak Cv, Humboldt, TN 38343Off Market
- $223,9003 bd2 ba1.2k sqft79 Cobblestone Dr, Three Way, TN 38343Off Market
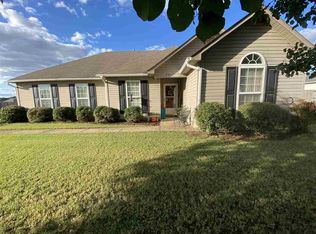
- $238,3003 bd2 ba1.5k sqft111 Cobblestone Dr, Three Way, TN 38343Off Market
- $241,300-- bd2 ba1.3k sqft26 Ashberry Ln, Humboldt, TN 38343Off Market
- $245,2003 bd2 ba1.3k sqft20 Ashberry Ln, Three Way, TN 38343Off Market
- $240,8003 bd2 ba1.3k sqft108 Cobblestone Dr, Humboldt, TN 38343Off Market
Nearby schools
GreatSchools rating
- 8/10Pope SchoolGrades: K-6Distance: 5.2 mi
- 6/10Northeast Middle SchoolGrades: 6-8Distance: 8 mi
- 3/10North Side High SchoolGrades: 9-12Distance: 6.8 mi
Schools provided by the listing agent
- District: Jackson Madison Consolidated District
Source: CWTAR. This data may not be complete. We recommend contacting the local school district to confirm school assignments for this home.


Get pre-qualified for a loan
At Zillow Home Loans, we can pre-qualify you in as little as 5 minutes with no impact to your credit score.An equal housing lender. NMLS #10287.
- Tennessee
- Madison County
- Three Way
- 38343
- 93 Cobblestone Dr
Nearby cities
Nearby zip codes
Other Three Way Topics
