Gorgeous Single Story home in gated Lake Las Vegas resort community. 3 car tandem garage. Shows like a model & can be sold fully furnished! Tons of upgrades. Located in a cul-de-sac. Paver driveway, walkway & back patio. Wrought Iron entry gate. Open Concept Floor Plan. Gourmet Kitchen W/ large Island, granite countertops, stainless steel appliances & built in wine fridge. Primary separate from other bedrooms. 2nd & 3 bedroom share Jack & Jill bathroom. Large picture windows lets in lots of natural light to enjoy magnificent mountain views. Tile & wood laminate flooring. Craftsman style detailing throughout home. Gas Fireplace. Primary bath boasts double sinks, separate tub & shower & large walk in closet W/ organizers. Spacious pool sized backyard w/ Northern exposure , magnificent views, covered patio, Built in outdoor kitchen & beautiful landscaping. Water Softener. Home includes initiation to Lake Las Vegas Sports Club a $12,500 value. Choice Home Warranty in place till Nov. 2026!
Closed
Zillow last checked:
Listing updated:
Bought with:
Robert W. Little Jr, S.0077169
RE/MAX Advantage
Source: LVR,MLS#: 2539292 Originating MLS: Greater Las Vegas Association of Realtors Inc
Originating MLS: Greater Las Vegas Association of Realtors IncPrice history
| Date | Event | Price |
|---|---|---|
| 12/18/2023 | Sold | $700,000-3.4%$302/sqft |
Source:  LVR #2539292 Report a problem LVR #2539292 Report a problem | ||
| 12/1/2023 | Pending sale | $724,900$313/sqft |
Source: LVR #2539292 Report a problem | ||
| 11/6/2023 | Listed for sale | $724,900+14.2%$313/sqft |
Source: LVR #2539292 Report a problem | ||
| 3/1/2021 | Sold | $635,000-4.5%$274/sqft |
Source: LVR #2243090 Report a problem | ||
| 1/5/2021 | Contingent | $664,990$287/sqft |
Source:  LVR #2243090 Report a problem LVR #2243090 Report a problem | ||
| 1/5/2021 | Pending sale | $664,990$287/sqft |
Source: Signature Gallery Of Homes #2243090 Report a problem | ||
| 12/30/2020 | Price change | $664,990-1.5%$287/sqft |
Source: LVR #2243090 Report a problem | ||
| 10/31/2020 | Listed for sale | $674,990+23.9%$291/sqft |
Source: Signature Gallery Of Homes #2243090 Report a problem | ||
| 6/29/2014 | Listing removed | $545,000$235/sqft |
Source: Owner Report a problem | ||
| 6/27/2014 | Listed for sale | $545,000+32.9%$235/sqft |
Source: Owner Report a problem | ||
| 10/28/2013 | Sold | $410,000-4.6%$177/sqft |
Source: LVR #1385259 Report a problem | ||
| 10/10/2013 | Pending sale | $429,900$186/sqft |
Source: Realty ONE Group #1385259 Report a problem | ||
| 10/9/2013 | Price change | $429,900-4.4%$186/sqft |
Source: Realty ONE Group #1385259 Report a problem | ||
| 9/24/2013 | Listed for sale | $449,900+164097.1%$194/sqft |
Source: Realty ONE Group #1385259 Report a problem | ||
| 9/3/2011 | Listing removed | $274 |
Source: RE/MAX Advantage If out of state Call 1-877-702-AGENT #1159516 Report a problem | ||
| 8/31/2011 | Price change | $274-99.9% |
Source: RE/MAX Advantage If out of state Call 1-877-702-AGENT #1159516 Report a problem | ||
| 8/5/2011 | Price change | $320,000-11.1%$138/sqft |
Source: RE/MAX Advantage If out of state Call 1-877-702-AGENT #1159516 Report a problem | ||
| 7/30/2011 | Listed for sale | $360,000+5.1%$155/sqft |
Source: RE/MAX Advantage If out of state Call 1-877-702-AGENT #1159516 Report a problem | ||
| 10/6/2010 | Sold | $342,505$148/sqft |
Source: Public Record Report a problem | ||
Nearby homes
- $1,149,7004 bd4 ba3.2k sqft95 Contrada Fiore Dr, Henderson, NV 89011Off Market
- $839,1004 bd3 ba2.4k sqft91 Contrada Fiore Dr, Henderson, NV 89011Off Market
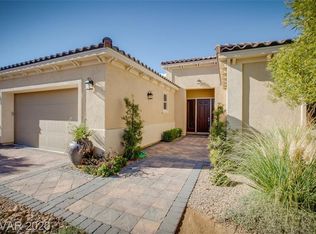
- $596,5003 bd3 ba2.5k sqft5 Lilla Rosa St, Henderson, NV 89011Off Market
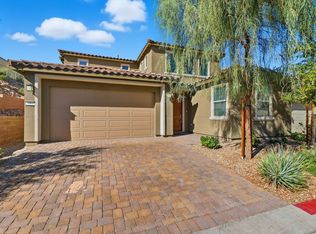
- $801,6003 bd3 ba2.6k sqft89 Contrada Fiore Dr, Henderson, NV 89011Off Market

Get a cash offer in 3 minutes
Find out how much your home could sell for in as little as 3 minutes with a no-obligation cash offer.
Estimated market value
$737,500
