A one of a kind UP waterfront property. Set along the shores of beautiful Indian Lake near legendary Kitch-iti-kipi, this is more than a home, it is a true four-season waterfront compound designed for gathering family, friends, boats, toys, and memories. Privately tucked among towering trees on approximately 1.37 acres with 200 feet of frontage on Indian Lake, the property offers over 3,100 square feet of living space with 4 bedrooms and 3 baths, expansive entertaining areas, multiple garage bays, a true “man cave” atmosphere, and nearly 3,000 square feet of outdoor decking overlooking the water. Pool, hot tub. Pre inspected by local inspector and anything that needed doing was done. This home is ready to go! There are four garage stalls providing exceptional storage for boats, side-by-sides, snowmobiles, and lake gear. The setting feels like a private resort hidden in the woods of the U.P. Extensive gardens adorn this home. Sandy beach frontage with a gradual sandy bottom perfect for swimming, boating, paddleboarding, and lakeside entertaining. Indian Lake is one of the Upper Peninsula’s most beloved inland lakes, known for its size, boating lifestyle, fishing, and easy access to Manistique and Lake Michigan. Just minutes away is the world-famous Kitch-iti-kipi, Michigan’s largest natural freshwater spring, where crystal-clear turquoise waters create one of the most iconic destinations in the state. Outdoor living here is extraordinary. Massive wraparound decking, waterside lounging areas, firepit gathering spaces, pool and hot tub amenities, and multiple entertaining zones create the feel of a luxury lodge retreat. Whether hosting summer weekends on the lake or snowmobile adventures in the winter, the property was built for year-round enjoyment.
Pending
Price cut: $50K (7/22)
$699,000
93 County Road 441, Manistique, MI 49854
4beds
3,156sqft
Single Family Residence
Built in 1994
1.38 Acres Lot
$656,600 Zestimate®
$221/sqft
$13/mo HOA
What's special
Waterfront propertyHot tubWaterside lounging areasMassive wraparound deckingMultiple garage baysExpansive entertaining areasMultiple entertaining zones
- 131 days
- 965
- 47
Zillow last checked:
Listing updated:
Listed by:
Cindy Anderson 231-218-5324,
Lake Homes Realty 866-525-3466
Source: NGLRMLS,MLS#: 1945464
Facts & features
Interior
Bedrooms & bathrooms
- Bedrooms: 4
- Bathrooms: 3
- Full bathrooms: 3
- Main level bathrooms: 2
Rooms
- Room types: Great Room, Game Room, Workshop
Primary bedroom
- Level: Upper
- Area: 210
- Dimensions: 17.5 x 12
Bedroom 2
- Level: Upper
- Area: 120.75
- Dimensions: 10.5 x 11.5
Bedroom 3
- Level: Upper
- Area: 195.75
- Dimensions: 13.5 x 14.5
Bedroom 4
- Level: Upper
- Area: 144
- Dimensions: 12 x 12
Primary bathroom
- Features: Shared
Dining room
- Level: Main
Family room
- Level: Main
- Area: 468
- Dimensions: 19.5 x 24
Kitchen
- Level: Main
- Area: 180
- Dimensions: 10 x 18
Living room
- Level: Main
- Area: 342
- Dimensions: 18 x 19
Heating
- Hot Water, Natural Gas, Fireplace(s)
Appliances
- Included: Refrigerator, Oven/Range, Dishwasher, Washer, Dryer
- Laundry: Main Level
Features
- Den/Study, High Speed Internet, WiFi
- Flooring: Wood, Tile, Carpet
- Windows: Blinds
- Basement: Crawl Space
- Has fireplace: Yes
- Fireplace features: Wood Burning, Stove
Interior area
- Total structure area: 3,156
- Total interior livable area: 3,156 sqft
- Finished area above ground: 3,156
- Finished area below ground: 0
Video & virtual tour
Property
Parking
- Total spaces: 2
- Parking features: Attached, Detached, RV Access/Parking, Circular Driveway, Private
- Attached garage spaces: 2
- Details: RV Parking
Accessibility
- Accessibility features: None
Features
- Levels: Two
- Stories: 2
- Patio & porch: Deck, Patio, Porch
- Exterior features: Garden, Dock
- Has spa: Yes
- Spa features: Hot Tub
- Has view: Yes
- View description: Bay, Countryside View, Water, Bay View
- Has water view: Yes
- Water view: Water,Bay
- Waterfront features: Inland Lake, All Sports, Sandy Bottom
- Body of water: Indian Lake
- Frontage type: Waterfront
- Frontage length: 200
Lot
- Size: 1.38 Acres
- Dimensions: 120 x 561.62 x 320.66 x 99
- Features: Evergreens, Level, Metes and Bounds
Details
- Additional structures: Second Garage
- Parcel number: 00805904500
- Zoning description: Residential
- Wooded area: 40
Construction
Type & style
- Home type: SingleFamily
- Property subtype: Single Family Residence
Materials
- Frame, Vinyl Siding
- Roof: Asphalt
Condition
- New construction: No
- Year built: 1994
Utilities & green energy
- Sewer: Private Sewer
- Water: Private
Community & HOA
Community
- Features: None
- Subdivision: Indian Lake
HOA
- Services included: None
- HOA fee: $150 annually
Location
- Region: Manistique
Financial & listing details
- Price per square foot: $221/sqft
- Tax assessed value: $127,681
- Annual tax amount: $3,356
- Price range: $699K - $699K
- Date on market: 5/21/2026
- Cumulative days on market: 132 days
- Listing agreement: Exclusive Right Sell
- Listing terms: Conventional,Cash
- Ownership type: Private Owner
- Road surface type: Asphalt
Estimated market value
$656,600
$624,000 - $689,000
$2,884/mo
Price history
| Date | Event | Price |
|---|---|---|
| 9/18/2026 | Pending sale | $699,000$221/sqft |
Source:  NGLRMLS #1945464 Report a problem NGLRMLS #1945464 Report a problem | ||
| 7/22/2026 | Price change | $699,000-6.7%$221/sqft |
Source: NGLRMLS #1945464 Report a problem | ||
| 7/1/2026 | Price change | $749,000-4.6%$237/sqft |
Source: NGLRMLS #1945464 Report a problem | ||
| 5/21/2026 | Listed for sale | $785,000+1107.7%$249/sqft |
Source: NGLRMLS #1945464 Report a problem | ||
| 6/1/1994 | Sold | $65,000$21/sqft |
Source: Agent Provided Report a problem | ||
Public tax history
| Year | Property taxes | Tax assessment |
|---|---|---|
| 2025 | $3,356 +3.7% | $228,300 +12.5% |
| 2024 | $3,236 | $203,000 +5.8% |
| 2023 | -- | $191,900 +6.1% |
| 2022 | -- | $180,800 +3.4% |
| 2021 | -- | $174,800 -0.8% |
| 2020 | $2,674 +0.6% | $176,200 +4.3% |
| 2019 | $2,659 +4.6% | $168,900 |
| 2018 | $2,542 -99% | $168,900 +4.7% |
| 2017 | $253,195 | $161,300 -0.7% |
| 2016 | $253,195 +9900% | $162,500 +9.6% |
| 2014 | $2,532 +9.4% | $148,300 +0.8% |
| 2013 | $2,314 | $147,182 -1.1% |
| 2010 | -- | $148,888 |
Find assessor info on the county website
Monthly payment
Est. payment
Payment breakdown
Explore the cost of this home by adjusting the details. Changes won't be saved.Climate risks
Neighborhood: 49854
Nearby schools
- $493,800-- bd-- ba-- sqft141 N Sunset Beach Dr, Manistique, MI 49854Off Market
- $100,800-- bd-- ba-- sqft105 County Road 441, Manistique, MI 49854Off Market
- $68,200-- bd-- ba-- sqft105 County Road 441, Manistique, MI 49854Off Market
- $57,400-- bd-- ba-- sqft105 County Road 441, Manistique, MI 49854Off Market
Similar homes
- $350,0003 bd2 ba2k sqft9149 Chvala Rd, Manistique, MI 49854For Sale

 MLS ID #50222055, BROOKE HUBBLE, KELLER WILLIAMS NM PENINSULA PARTNERS. MiRealSource
 - $495,0005 bd2 ba2.4k sqft1820 S Little Harbor Rd, Manistique, MI 49854For Sale
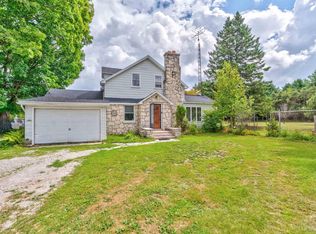 MLS ID #50220364, CORRINA JOHNSON, GROVER REAL ESTATE. MiRealSource
 - $375,0003 bd3 ba2.8k sqft7618 Riverview Dr, Manistique, MI 49854For Sale
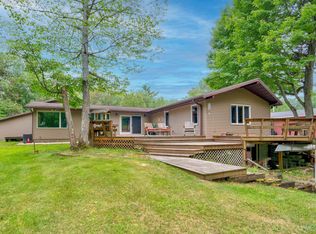 MLS ID #50217868, TRAVIS WOOD, GROVER REAL ESTATE. MiRealSource
 - $489,0003 bd2 ba2.5k sqft8511 Hyland Rd, Manistique, MI 49854For Sale
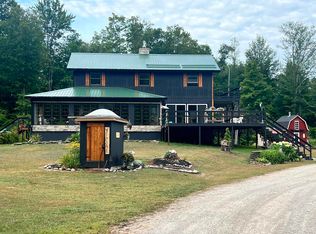 MLS ID #50213182, TAMMY GARLING, KEY REALTY DELTA COUNTY LLC. MiRealSource
 - $469,0003 bd2 ba2.5k sqft16861 17th Rd, Garden, MI 49835For SaleMLS ID #50221070, SCOTT MOSIER, KEY REALTY DELTA COUNTY LLC. MiRealSource
- $439,0004 bd2 ba1.7k sqft7663 Oo Rd #25, Garden, MI 49835For SaleMLS ID #50211579, TRAVIS WOOD, GROVER REAL ESTATE. MiRealSource
- $549,0002 bd1 ba1.6k sqft7431 .25, Road Garden, MI 49835For SaleMLS ID #50216274, DAVID MUXLOW, GROVER REAL ESTATE. MiRealSource
- $475,9002 bd3 ba3.2k sqft251 S Lake Michigan Rd, Gulliver, MI 49840For SaleMLS ID #50211372, Kristin Rashid, Real Estate One Milford. MiRealSource
