Step into this beautifully designed 4-bedroom, 2.5-bath Colonial, where elegance meets modern comfort. The heart of the home is the gourmet kitchen, featuring soaring cathedral ceilings, a spacious center island, granite countertops, a farmhouse sink, and ample pantry space—perfect for any home chef. The open-concept living area is equally impressive, boasting hardwood floors, crown molding, recessed lighting, and a cozy gas fireplace. The primary suite is a true retreat, offering a huge walk-in closet and a luxurious en-suite bath with exquisite stone detailing, a soaking tub, a separate shower, and dual sinks. Additional highlights include central air conditioning, a two-car garage, and plenty of parking. Enjoy outdoor living on the deck off the main living space, with easy access to highways for ultimate convenience.
Sold for $633,000
$633,000
93 Dana Rd, Oxford, MA 01540
4beds
2,016sqft
Single Family Residence
Built in 2019
1.47 Acres Lot
$655,300 Zestimate®
$314/sqft
$3,942 Estimated rent
Home value
$655,300
$596,000 - $721,000
$3,942/mo
Zestimate® history
Owner options
List your home for rent
$3,942/mo
Rent Zestimate®
Find your next renter with Zillow Rental Manager. Plus, with online applications, you can quickly screen prospective tenants – for free.
$3,942/mo
Rent Zestimate®
Refinance and save
$4,131/mo
Est. payment
Refinancing to a lower rate could help reduce your monthly payments and save thousands over the life of the loan.
$4,131/mo
Est. payment
Explore your selling options
Work with a Zillow partner agent
Leverage their expertise and Zillow's premium Showcase listings to get your home seen by more buyers.
Get startedList with your own agent
Get your home in front of millions of buyers by listing it on Zillow.
Learn how to do itSell it yourself
Take full control of how buyers see your home on Zillow by listing For Sale by Owner (FSBO).
List your homeWhat's special
Cozy gas fireplaceSeparate showerHardwood floorsGranite countertopsLuxurious en-suite bathRecessed lightingPrimary suite
Zillow last checked:
Listing updated:
Listed by:
Kelly Espinola 508-982-6264,
Keller Williams Realty-Merrimack 978-692-3280,
Carolina Cruz 978-848-8674
Bought with:
Debora Lopes
Pablo Maia Realty
Source: MLS PIN,MLS#: 73338335
Facts & features
Interior
Bedrooms & bathrooms
- Bedrooms: 4
- Bathrooms: 3
- Full bathrooms: 2
- 1/2 bathrooms: 1
Primary bedroom
- Features: Bathroom - Full, Walk-In Closet(s), Flooring - Hardwood, Recessed Lighting
- Level: Second
- Area: 205
- Dimensions: 12 x 17.08
Bedroom 2
- Features: Closet, Flooring - Hardwood, Lighting - Overhead
- Level: Second
- Area: 124.06
- Dimensions: 9.67 x 12.83
Bedroom 3
- Features: Flooring - Hardwood, Lighting - Overhead, Closet - Double
- Level: Second
- Area: 149.03
- Dimensions: 12.08 x 12.33
Bedroom 4
- Features: Flooring - Hardwood, Lighting - Overhead, Closet - Double
- Level: Second
- Area: 134.19
- Dimensions: 14.25 x 9.42
Primary bathroom
- Features: Yes
Bathroom 1
- Features: Bathroom - Half, Flooring - Stone/Ceramic Tile, Lighting - Sconce, Pedestal Sink
- Level: First
- Area: 18.89
- Dimensions: 6.67 x 2.83
Bathroom 2
- Features: Bathroom - Full, Bathroom - Tiled With Shower Stall, Bathroom - With Tub, Flooring - Stone/Ceramic Tile, Double Vanity, Lighting - Sconce
- Level: Second
- Area: 73.76
- Dimensions: 7.83 x 9.42
Bathroom 3
- Features: Bathroom - Tiled With Tub & Shower, Closet - Linen, Flooring - Stone/Ceramic Tile, Lighting - Sconce, Lighting - Overhead
- Level: Second
- Area: 61.99
- Dimensions: 6.58 x 9.42
Dining room
- Features: Exterior Access, Open Floorplan, Recessed Lighting, Slider, Crown Molding, Flooring - Engineered Hardwood
- Level: First
- Area: 163.88
- Dimensions: 17.25 x 9.5
Kitchen
- Features: Vaulted Ceiling(s), Flooring - Stone/Ceramic Tile, Pantry, Countertops - Stone/Granite/Solid, Kitchen Island, Open Floorplan, Recessed Lighting, Stainless Steel Appliances, Gas Stove
- Level: First
- Area: 357
- Dimensions: 17 x 21
Living room
- Features: Exterior Access, Open Floorplan, Recessed Lighting, Crown Molding, Flooring - Engineered Hardwood
- Level: First
- Area: 409.29
- Dimensions: 23.5 x 17.42
Heating
- Forced Air, Natural Gas, Propane
Cooling
- Central Air, Dual
Appliances
- Included: Electric Water Heater, ENERGY STAR Qualified Refrigerator, ENERGY STAR Qualified Dryer, ENERGY STAR Qualified Dishwasher, ENERGY STAR Qualified Washer, Range Hood, Range
- Laundry: Electric Dryer Hookup, Washer Hookup, Lighting - Overhead, In Basement
Features
- Flooring: Tile, Hardwood, Engineered Hardwood
- Doors: Insulated Doors
- Windows: Insulated Windows
- Basement: Full,Walk-Out Access,Interior Entry,Garage Access,Concrete
- Number of fireplaces: 1
- Fireplace features: Living Room
Interior area
- Total structure area: 2,016
- Total interior livable area: 2,016 sqft
- Finished area above ground: 2,016
Property
Parking
- Total spaces: 8
- Parking features: Attached, Under, Garage Door Opener, Garage Faces Side, Insulated, Off Street, Driveway, Paved
- Attached garage spaces: 2
- Uncovered spaces: 6
Accessibility
- Accessibility features: No
Features
- Patio & porch: Deck - Wood
- Exterior features: Deck - Wood, Rain Gutters
- Frontage type: Golf Course
Lot
- Size: 1.47 Acres
- Features: Wooded, Easements, Gentle Sloping
Details
- Parcel number: M:25 B:B37.04,4877912
- Zoning: R2
Construction
Type & style
- Home type: SingleFamily
- Architectural style: Colonial
- Property subtype: Single Family Residence
Materials
- Frame
- Foundation: Concrete Perimeter
- Roof: Asphalt/Composition Shingles
Condition
- Year built: 2019
Utilities & green energy
- Electric: 200+ Amp Service
- Sewer: Private Sewer
- Water: Private
- Utilities for property: for Gas Range, Washer Hookup
Green energy
- Energy efficient items: Thermostat
Community & HOA
Community
- Features: Public Transportation, Shopping, Walk/Jog Trails, Golf, Highway Access
HOA
- Has HOA: No
Location
- Region: Oxford
Financial & listing details
- Price per square foot: $314/sqft
- Tax assessed value: $627,300
- Annual tax amount: $7,948
- Date on market: 1/3/2026
- Exclusions: Curtains
- Road surface type: Paved
Price history
| Date | Event | Price |
|---|---|---|
| 4/16/2025 | Sold | $633,000-2.6%$314/sqft |
Source: MLS PIN #73338335 Report a problem | ||
| 3/6/2025 | Contingent | $649,949$322/sqft |
Source: MLS PIN #73338335 Report a problem | ||
| 2/25/2025 | Listed for sale | $649,949+52.9%$322/sqft |
Source: MLS PIN #73338335 Report a problem | ||
| 12/20/2019 | Sold | $425,000-5.5%$211/sqft |
Source: Public Record Report a problem | ||
| 10/15/2019 | Pending sale | $449,900$223/sqft |
Source: George Russell Realty, LLC #72564540 Report a problem | ||
| 9/13/2019 | Listed for sale | $449,900+603%$223/sqft |
Source: George Russell Realty, LLC #72564540 Report a problem | ||
| 10/23/2018 | Sold | $64,000-1.5%$32/sqft |
Source: Public Record Report a problem | ||
| 2/2/2018 | Sold | $65,000$32/sqft |
Source: Public Record Report a problem | ||
Public tax history
| Year | Property taxes | Tax assessment |
|---|---|---|
| 2025 | $7,948 +3.4% | $627,300 +10% |
| 2024 | $7,690 +6.6% | $570,500 +7.9% |
| 2023 | $7,214 +2.8% | $528,900 +21.8% |
| 2022 | $7,020 +3.7% | $434,400 +6.1% |
| 2021 | $6,767 +4% | $409,400 +4.9% |
| 2020 | $6,504 +463.1% | $390,400 +475.8% |
| 2019 | $1,155 -1.4% | $67,800 |
| 2018 | $1,171 +2.5% | $67,800 |
| 2017 | $1,142 -0.5% | $67,800 |
| 2016 | $1,148 +7.2% | $67,800 |
| 2015 | $1,071 | $67,800 |
Find assessor info on the county website
Neighborhood: 01540
Nearby homes
- $1,016,0004 bd4 ba2.9k sqft95 Dana Rd, Oxford, MA 01540Off Market
- $650,3003 bd3 ba1.7k sqft97 Dana Rd, Oxford, MA 01540Off Market
- $--1.47 Acres93 Dana, Oxford, MA 01540Off Market
- $517,2003 bd1 ba1.1k sqft6 Hillcrest Cir, Oxford, MA 01540Off Market
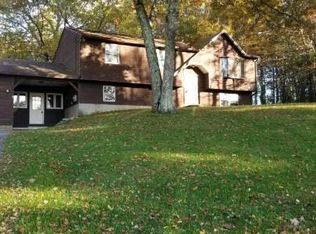
- $615,9003 bd2 ba2.1k sqft91 Dana Rd, Oxford, MA 01540Off Market
- $609,4004 bd2 ba1.8k sqft99 Dana Rd, Oxford, MA 01540Off Market
- $492,1004 bd1 ba1.8k sqft4 Hillcrest Cir, Oxford, MA 01540Off Market
- $606,5003 bd3 ba2.2k sqft22 Hillcrest Dr, Oxford, MA 01540Off Market
Nearby schools
GreatSchools rating
- 4/10Clara Barton Elementary SchoolGrades: 3-5Distance: 1.7 mi
- 4/10Oxford Middle SchoolGrades: 6-8Distance: 1.2 mi
- 4/10Oxford High SchoolGrades: PK,9-12Distance: 1.3 mi
Get a cash offer in 3 minutes
Find out how much your home could sell for in as little as 3 minutes with a no-obligation cash offer.
Estimated market value
$655,300
Get a cash offer in 3 minutes
Find out how much your home could sell for in as little as 3 minutes with a no-obligation cash offer.
Estimated market value
$655,300
- Massachusetts
- Worcester County
- Oxford
- 01540
- 93 Dana Rd
Nearby cities
Nearby zip codes
Other Oxford Topics
