Great Value in the Highly Sought-After Union Grove School District! Home is located in an established community with no HOA giving homeowners more flexibility and freedom. Peaceful cul-de-sac 1.3 acres lot has reduced through traffic perfect for more enjoyment outside. This beautifully updated home offers the perfect combination of style, space, and convenience. From the moment you step through the new front door, you'll appreciate the fresh updates, including new flooring, new interior paint, new appliances and new shower making this home truly move-in ready. The inviting open concept floor plan features a beautiful great room. The huge backyard is perfect space for relaxing, entertaining, or enjoying your morning coffee. The remodeled kitchen is sure to impress with new countertops with lots of cabinetry, and stainless-steel stove and wall oven, providing both beauty and functionality for the home chef. Throughout the home, you'll find attractive upgraded laminate flooring, the bedrooms feature newer luxury carpeting for added comfort. The thoughtful layout offers flexibility for families, guests, or home office needs. Conveniently located just minutes from the interstate, shopping, and dining. This home delivers the lifestyle today's buyers are looking for. Don't miss this incredible opportunity to own a well-maintained, beautifully updated home in an excellent location with top-rated schools. Schedule your private tour today and see why this home is such an exceptional value!
Closed
$346,000
93 Daniel Ct, McDonough, GA 30253
4beds
2,034sqft
Single Family Residence
Built in 1988
1.3 Acres Lot
$345,800 Zestimate®
$170/sqft
$2,122 Estimated rent
Home value
$345,800
$318,000 - $373,000
$2,122/mo
Zestimate® history
Owner options
List your home for rent
$2,122/mo
Rent Zestimate®
Find your next renter with Zillow Rental Manager. Plus, with online applications, you can quickly screen prospective tenants – for free.
$2,122/mo
Rent Zestimate®
Refinance and save
$2,295/mo
Est. payment
Refinancing to a lower rate could help reduce your monthly payments and save thousands over the life of the loan.
$2,295/mo
Est. payment
Explore your selling options
Work with a Zillow partner agent
Leverage their expertise and Zillow's premium Showcase listings to get your home seen by more buyers.
Get startedList with your own agent
Get your home in front of millions of buyers by listing it on Zillow.
Learn how to do itSell it yourself
Take full control of how buyers see your home on Zillow by listing For Sale by Owner (FSBO).
List your homeWhat's special
Beautifully updated homeHuge backyardWell-maintained beautifully updated homeRemodeled kitchenBeautiful great roomNew appliancesPeaceful cul-de-sac
Zillow last checked:
Listing updated:
Listed by:
Lisa McGhee 678-478-8927,
Crye-Leike, Realtors
Bought with:
Lisa Navarro, 345607
HomeSmart
Source: GAMLS,MLS#: 10807917
Facts & features
Interior
Bedrooms & bathrooms
- Bedrooms: 4
- Bathrooms: 2
- Full bathrooms: 2
- Main level bathrooms: 2
- Main level bedrooms: 4
Rooms
- Room types: Foyer, Laundry
Dining room
- Features: Seats 12+, Separate Room
Kitchen
- Features: Breakfast Area
Heating
- Forced Air, Natural Gas
Cooling
- Attic Fan, Ceiling Fan(s), Central Air
Appliances
- Included: Convection Oven, Cooktop, Dishwasher, Gas Water Heater, Oven, Refrigerator, Stainless Steel Appliance(s)
- Laundry: Common Area
Features
- Beamed Ceilings, Double Vanity, High Ceilings, Master On Main Level, Walk-In Closet(s), Wet Bar
- Flooring: Carpet, Other
- Windows: Double Pane Windows
- Basement: Crawl Space
- Attic: Expandable,Pull Down Stairs
- Number of fireplaces: 1
- Fireplace features: Gas Log, Gas Starter
- Common walls with other units/homes: No Common Walls
Interior area
- Total structure area: 2,034
- Total interior livable area: 2,034 sqft
- Finished area above ground: 2,034
- Finished area below ground: 0
Property
Parking
- Total spaces: 2
- Parking features: Attached, Garage, Garage Door Opener, Kitchen Level, Side/Rear Entrance, Storage
- Has attached garage: Yes
Accessibility
- Accessibility features: Accessible Doors, Accessible Entrance, Accessible Full Bath, Accessible Hallway(s), Accessible Kitchen, Shower Access Wheelchair
Features
- Levels: One
- Stories: 1
- Patio & porch: Deck, Porch
- Exterior features: Garden, Other
- Fencing: Back Yard,Chain Link
- Has view: Yes
- View description: Seasonal View
Lot
- Size: 1.3 Acres
- Features: Cul-De-Sac
Details
- Additional structures: Kennel/Dog Run, Outbuilding
- Parcel number: 090A01077000
Construction
Type & style
- Home type: SingleFamily
- Architectural style: Ranch,Traditional
- Property subtype: Single Family Residence
Materials
- Wood Siding
- Foundation: Slab
- Roof: Composition
Condition
- Updated/Remodeled
- New construction: No
- Year built: 1988
Utilities & green energy
- Sewer: Septic Tank
- Water: Public
- Utilities for property: Cable Available, Electricity Available, High Speed Internet, Natural Gas Available, Phone Available, Underground Utilities
Green energy
- Energy efficient items: Thermostat, Water Heater
Community & HOA
Community
- Features: None
- Security: Smoke Detector(s)
- Subdivision: 42 East
HOA
- Has HOA: No
- Services included: None
Location
- Region: Mcdonough
Financial & listing details
- Price per square foot: $170/sqft
- Tax assessed value: $265,620
- Annual tax amount: $4,200
- Date on market: 7/17/2026
- Cumulative days on market: 31 days
- Listing agreement: Exclusive Right To Sell
- Listing terms: Cash,Conventional,FHA,VA Loan
- Electric utility on property: Yes
Price history
| Date | Event | Price |
|---|---|---|
| 9/9/2026 | Sold | $346,000-1%$170/sqft |
Source:  GAMLS #10807917 Report a problem GAMLS #10807917 Report a problem | ||
| 8/17/2026 | Pending sale | $349,500$172/sqft |
Source: GAMLS #10807917 Report a problem | ||
| 7/17/2026 | Listed for sale | $349,500$172/sqft |
Source: GAMLS #10807917 Report a problem | ||
Public tax history
| Year | Property taxes | Tax assessment |
|---|---|---|
| 2025 | $795 -0.1% | $106,248 -3% |
| 2024 | $796 +52.2% | $109,560 +14.5% |
| 2023 | $523 -21.7% | $95,720 +3.4% |
| 2022 | $668 | $92,560 +29.1% |
| 2021 | $668 | $71,720 +0.4% |
| 2020 | $668 | $71,440 +15.5% |
| 2019 | $668 | $61,840 +2.5% |
| 2018 | -- | $60,360 +6.7% |
| 2016 | -- | $56,560 +7.6% |
| 2015 | $652 +2.5% | $52,560 +5.8% |
| 2014 | $636 | $49,680 |
| 2013 | -- | -- |
| 2012 | -- | -- |
| 2011 | -- | -- |
| 2010 | -- | -- |
| 2009 | -- | -- |
| 2008 | $1,749 -1.2% | -- |
| 2007 | $1,770 +4% | $61,600 |
| 2005 | $1,702 | $61,600 |
| 2004 | $1,702 +5.5% | $61,600 +6.9% |
| 2003 | $1,613 +7.7% | $57,600 +3.6% |
| 2002 | $1,498 +0.3% | $55,600 +3% |
| 2001 | $1,494 -6.4% | $54,000 +5% |
| 2000 | $1,595 | $51,440 |
Find assessor info on the county website
Neighborhood: 30253
Nearby homes
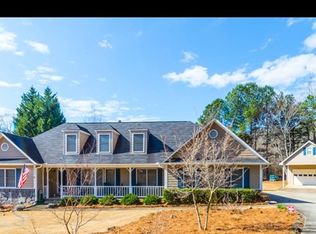
- $342,1003 bd2 ba2.4k sqft95 Daniel Ct, McDonough, GA 30253Off Market
- $336,1003 bd2 ba3.5k sqft97 Daniel Ct, McDonough, GA 30253Off Market
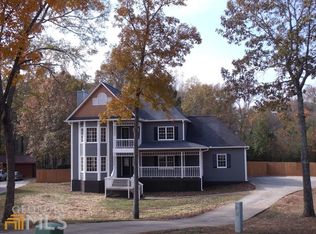
- $349,5004 bd3 ba2.4k sqft94 Daniel Ct, McDonough, GA 30253Off Market
- $348,8004 bd3 ba2.4k sqft94 Daniel Ct #12, McDonough, GA 30253Off Market
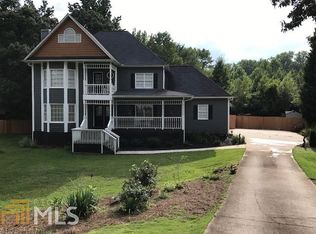
- $342,0003 bd2 ba1.9k sqft96 Daniel Ct, McDonough, GA 30253Sold
- $288,6003 bd2 ba1.8k sqft98 Daniel Ct, McDonough, GA 30253Off Market
- $360,0004 bd4 ba3.3k sqft99 Daniel Ct, McDonough, GA 30253Sold
- $263,6003 bd2 ba1.8k sqft100 Daniel Ct, McDonough, GA 30253Off Market
Nearby schools
GreatSchools rating
- 5/10Walnut Creek Elementary SchoolGrades: PK-5Distance: 1.2 mi
- 4/10Eagle's Landing Middle SchoolGrades: 6-8Distance: 2.6 mi
- 2/10Eagle's Landing High SchoolGrades: 9-12Distance: 2.6 mi
Schools provided by the listing agent
- Elementary: Walnut Creek
- Middle: Union Grove
- High: Union Grove
Source: GAMLS. This data may not be complete. We recommend contacting the local school district to confirm school assignments for this home.
Get a cash offer in 3 minutes
Find out how much your home could sell for in as little as 3 minutes with a no-obligation cash offer.
Estimated market value
$345,800
Get a cash offer in 3 minutes
Find out how much your home could sell for in as little as 3 minutes with a no-obligation cash offer.
Estimated market value
$345,800
- Georgia
- Henry County
- McDonough
- 30253
- 93 Daniel Ct
