Charming and inviting home that has been lovingly cared for by the original owner. Located on a lovely lot with a beautiful, large yard with a multi-level deck for outdoor living and entertaining just in time for summer! You'll also love the fully fenced yard, perfect for privacy and pets! Inside, this cozy home features hardwood floors in the living room and bedrooms, a wood-burning fireplace, a spacious eat-in kitchen that overlooks the back yard and leads out to the deck, a full bath with tub, a convenient half bath in the primary bedroom and another two bedrooms. Enjoy the ease of one floor living! The lower level has plenty of storage and leads to the attached 2-car garage. Upgrades include central air added in 2019, a new driveway in 2021, stockade treated wood fencing around the entire yard in 2023 and a new roof in 2016. Fantastic location close to Fall Mountain Lake! Nothing for you to do but move in and make this home your own. Don't wait, it won't last!
Sold for $290,000
$290,000
93 Dorothy Lane, Plymouth, CT 06786
3beds
1,056sqft
Single Family Residence
Built in 1973
0.37 Acres Lot
$354,900 Zestimate®
$275/sqft
$2,592 Estimated rent
Home value
$354,900
$337,000 - $373,000
$2,592/mo
Zestimate® history
Owner options
List your home for rent
$2,592/mo
Rent Zestimate®
Find your next renter with Zillow Rental Manager. Plus, with online applications, you can quickly screen prospective tenants – for free.
$2,592/mo
Rent Zestimate®
Refinance and save
$2,029/mo
Est. payment
Refinancing to a lower rate could help reduce your monthly payments and save thousands over the life of the loan.
$2,029/mo
Est. payment
Explore your selling options
Work with a Zillow partner agent
Leverage their expertise and Zillow's premium Showcase listings to get your home seen by more buyers.
Get startedList with your own agent
Get your home in front of millions of buyers by listing it on Zillow.
Learn how to do itSell it yourself
Take full control of how buyers see your home on Zillow by listing For Sale by Owner (FSBO).
List your homeWhat's special
Wood - burning fireplaceNew drivewayPlenty of storagePrimary bedroomLarge yardConvenient half bathHardwood floors
Zillow last checked:
Listing updated:
Listed by:
Lauren Sells Team at Keller Williams Legacy Partners,
Aimee McNally 860-833-2697,
KW Legacy Partners 860-313-0700
Bought with:
Connie Pereira, RES.0752056
RE/MAX RISE
Source: Smart MLS,MLS#: 24002443
Facts & features
Interior
Bedrooms & bathrooms
- Bedrooms: 3
- Bathrooms: 2
- Full bathrooms: 1
- 1/2 bathrooms: 1
Primary bedroom
- Features: Half Bath, Hardwood Floor
- Level: Main
Bedroom
- Features: Hardwood Floor
- Level: Main
Bedroom
- Features: Hardwood Floor
- Level: Main
Bathroom
- Features: Tub w/Shower, Tile Floor
- Level: Main
Bathroom
- Features: Vinyl Floor
- Level: Main
Kitchen
- Features: Dining Area, Laminate Floor
- Level: Main
Living room
- Features: Fireplace, Hardwood Floor
- Level: Main
Heating
- Baseboard, Hot Water, Oil
Cooling
- Central Air
Appliances
- Included: Oven/Range, Microwave, Range Hood, Refrigerator, Ice Maker, Dishwasher, Disposal, Washer, Dryer, Water Heater
- Laundry: Lower Level
Features
- Doors: Storm Door(s)
- Windows: Storm Window(s)
- Basement: Full,Unfinished,Storage Space,Garage Access,Interior Entry,Concrete
- Attic: Crawl Space,Access Via Hatch
- Number of fireplaces: 1
Interior area
- Total structure area: 1,056
- Total interior livable area: 1,056 sqft
- Finished area above ground: 1,056
Property
Parking
- Total spaces: 2
- Parking features: Attached, Garage Door Opener
- Attached garage spaces: 2
Features
- Patio & porch: Deck
- Exterior features: Rain Gutters, Garden
- Fencing: Wood,Privacy
Lot
- Size: 0.37 Acres
- Features: Few Trees, Cleared
Details
- Additional structures: Shed(s)
- Parcel number: 861750
- Zoning: RA1
Construction
Type & style
- Home type: SingleFamily
- Architectural style: Ranch
- Property subtype: Single Family Residence
Materials
- Vinyl Siding
- Foundation: Concrete Perimeter
- Roof: Asphalt
Condition
- New construction: No
- Year built: 1973
Utilities & green energy
- Sewer: Public Sewer
- Water: Public
- Utilities for property: Cable Available
Green energy
- Energy efficient items: Doors, Windows
Community & HOA
Community
- Features: Lake
HOA
- Has HOA: No
Location
- Region: Terryville
Financial & listing details
- Price per square foot: $275/sqft
- Tax assessed value: $133,980
- Annual tax amount: $5,051
- Date on market: 5/25/2024
Price history
| Date | Event | Price |
|---|---|---|
| 5/23/2024 | Sold | $290,000+7.4%$275/sqft |
Source:  Smart MLS #24002443 Report a problem Smart MLS #24002443 Report a problem | ||
| 4/9/2024 | Pending sale | $269,900$256/sqft |
Source: Smart MLS #24002443 Report a problem | ||
| 4/4/2024 | Listed for sale | $269,900$256/sqft |
Source: Smart MLS #24002443 Report a problem | ||
Public tax history
| Year | Property taxes | Tax assessment |
|---|---|---|
| 2025 | $5,302 +2.4% | $133,980 |
| 2024 | $5,177 +2.5% | $133,980 |
| 2023 | $5,051 +3.8% | $133,980 |
| 2022 | $4,866 +14.8% | $133,980 +28.4% |
| 2021 | $4,240 | $104,363 |
| 2020 | $4,240 | $104,363 |
| 2019 | $4,240 +5.4% | $104,363 -9.2% |
| 2016 | $4,023 -1.2% | $114,898 |
| 2015 | $4,071 +1.7% | $114,898 |
| 2014 | $4,004 -1.7% | $114,898 |
| 2013 | $4,073 +1.6% | $114,898 0% |
| 2012 | $4,010 +0.5% | $114,900 -9.3% |
| 2011 | $3,990 +2.1% | $126,679 |
| 2010 | $3,908 -28.3% | $126,679 -30% |
| 2009 | $5,447 +0.3% | $180,970 +0.3% |
| 2008 | $5,429 +42.9% | $180,370 +42.9% |
| 2007 | $3,800 +12.2% | $126,260 +54% |
| 2006 | $3,387 +2.5% | $82,010 -0.6% |
| 2005 | $3,305 +2.2% | $82,470 |
| 2004 | $3,233 +9.8% | $82,470 |
| 2003 | $2,944 +36.7% | $82,470 +21.7% |
| 1995 | $2,154 | $67,740 |
Find assessor info on the county website
Neighborhood: Terryville
Nearby homes
- $389,9003 bd1 ba1.5k sqft97 Dorothy Ln, Terryville, CT 06786Pending
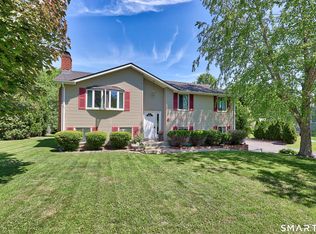
- $348,3004 bd1 ba1.7k sqft89 Dorothy Ln, Terryville, CT 06786Off Market
- $395,0004 bd2 ba1.8k sqft31 Dorothy Ln, Terryville, CT 06786Off Market
- $371,0003 bd2 ba1.8k sqft25 Dorothy Ln, Terryville, CT 06786Off Market
- $306,7003 bd1 ba1.1k sqft101 Dorothy Ln, Terryville, CT 06786Off Market
- $427,1004 bd2 ba1.9k sqft96 Dorothy Ln, Terryville, CT 06786Off Market
- $355,6004 bd2 ba1.2k sqft90 Dorothy Ln, Terryville, CT 06786Off Market
- $372,8002 bd6 ba1.4k sqft85 Dorothy Ln, Terryville, CT 06786Off Market
Nearby schools
GreatSchools rating
- 4/10Harry S. Fisher Elementary SchoolGrades: 3-5Distance: 2.3 mi
- 6/10Eli Terry Jr. Middle SchoolGrades: 6-8Distance: 2 mi
- 6/10Terryville High SchoolGrades: 9-12Distance: 3.3 mi
Schools provided by the listing agent
- Elementary: Harry S. Fisher
- High: Terryville
Source: Smart MLS. This data may not be complete. We recommend contacting the local school district to confirm school assignments for this home.


Get pre-qualified for a loan
At Zillow Home Loans, we can pre-qualify you in as little as 5 minutes with no impact to your credit score.An equal housing lender. NMLS #10287.
Sell for more on Zillow
Get a Zillow Showcase℠ listing at no additional cost and you could sell for .
$354,900
2% more
+$7,098
With Zillow Showcase(estimated)
$361,998
- Connecticut
- Litchfield County
- Plymouth
- 06786
- Terryville
- 93 Dorothy Lane
Nearby cities
Nearby neighborhoods
Nearby zip codes
Other Plymouth Topics
