This is your chance to live in a castle! Welcome to "Castle Courtyard," a historic, much loved Natick landmark converted into coveted luxury condos. Prime location minutes from Wellesley and the Natick train station, library, town center, trails & farmer's market! Featuring an open concept main level with sparkling hardwood floors, kitchen w/ granite counters & stainless appliances, dining area & sunny living room w/ French door to deck forming the perfect perch from which to watch Mile 10 of the Boston marathon! 2nd floor boasts hardwood floors and includes 2 bedrooms w/ full tiled bath. Stunning en suite primary on 3rd level includes 4 (!) closets and charming balcony to enjoy morning coffee & picturesque treetop & steeple views. LL w/ mudroom, laundry & direct access to 2 assigned parking spots. Majority of home painted within last 2 years. 2023 A/C. Complex meticulously maintained with delightful open air courtyard, new paved driveway and exterior paint. This gem will go fast!!
Sold for $710,000
$710,000
93 E Central St Unit 7, Natick, MA 01760
3beds
1,713sqft
Condominium, Townhouse
Built in 2009
-- sqft lot
$730,900 Zestimate®
$414/sqft
$4,371 Estimated rent
Home value
$730,900
$694,000 - $767,000
$4,371/mo
Zestimate® history
Owner options
List your home for rent
$4,371/mo
Rent Zestimate®
Find your next renter with Zillow Rental Manager. Plus, with online applications, you can quickly screen prospective tenants – for free.
$4,371/mo
Rent Zestimate®
Refinance and save
$5,417/mo
Est. payment
Refinancing to a lower rate could help reduce your monthly payments and save thousands over the life of the loan.
$5,417/mo
Est. payment
Explore your selling options
Work with a Zillow partner agent
Leverage their expertise and Zillow's premium Showcase listings to get your home seen by more buyers.
Get startedList with your own agent
Get your home in front of millions of buyers by listing it on Zillow.
Learn how to do itSell it yourself
Take full control of how buyers see your home on Zillow by listing For Sale by Owner (FSBO).
List your homeWhat's special
Zillow last checked:
Listing updated:
Listed by:
The Bauman Group 617-510-4994,
Gibson Sotheby's International Realty 781-444-8383,
Jane Johnstone 774-893-3009
Bought with:
Matt Montgomery Group
Compass
Source: MLS PIN,MLS#: 73245433
Facts & features
Interior
Bedrooms & bathrooms
- Bedrooms: 3
- Bathrooms: 3
- Full bathrooms: 2
- 1/2 bathrooms: 1
Primary bedroom
- Features: Bathroom - Full, Skylight, Cathedral Ceiling(s), Closet, Closet/Cabinets - Custom Built, Flooring - Wall to Wall Carpet, Balcony / Deck, Balcony - Exterior, Exterior Access
- Level: Third
Bedroom 2
- Features: Closet, Flooring - Hardwood
- Level: Second
Bedroom 3
- Features: Flooring - Hardwood
- Level: Second
Primary bathroom
- Features: Yes
Bathroom 1
- Features: Bathroom - Half, Flooring - Stone/Ceramic Tile
- Level: First
Bathroom 2
- Features: Bathroom - Tiled With Tub & Shower
- Level: Second
Bathroom 3
- Features: Bathroom - Full, Bathroom - Tiled With Shower Stall
- Level: Third
Dining room
- Features: Flooring - Hardwood, Recessed Lighting
- Level: First
Kitchen
- Features: Pantry, Countertops - Stone/Granite/Solid, Cabinets - Upgraded, Open Floorplan, Recessed Lighting, Stainless Steel Appliances, Lighting - Overhead
- Level: Main,First
Living room
- Features: Flooring - Hardwood, Balcony / Deck, Deck - Exterior, Exterior Access, Open Floorplan, Recessed Lighting, Slider
- Level: Main,First
Heating
- Forced Air, Natural Gas, Electric
Cooling
- Central Air
Appliances
- Included: Range, Dishwasher, Microwave, Refrigerator, Freezer, Washer, Dryer
- Laundry: In Basement, In Unit, Electric Dryer Hookup, Washer Hookup
Features
- Closet, Mud Room, Internet Available - Unknown
- Flooring: Tile, Carpet, Hardwood
- Basement: None
- Has fireplace: No
Interior area
- Total structure area: 1,713
- Total interior livable area: 1,713 sqft
Property
Parking
- Total spaces: 2
- Parking features: Under, Garage Door Opener, Assigned, Off Street, Guest
- Attached garage spaces: 2
Features
- Entry location: Unit Placement(Ground)
- Patio & porch: Deck, Deck - Composite
- Exterior features: Deck, Deck - Composite, Balcony, City View(s), Fruit Trees, Garden, Professional Landscaping, Sprinkler System, Stone Wall
- Has view: Yes
- View description: City
Details
- Parcel number: M:00000044 P:0000269F,4753516
- Zoning: RSC
Construction
Type & style
- Home type: Townhouse
- Property subtype: Condominium, Townhouse
Materials
- Brick
- Roof: Shingle
Condition
- Year built: 2009
- Major remodel year: 2009
Utilities & green energy
- Electric: 220 Volts
- Sewer: Public Sewer
- Water: Public
- Utilities for property: for Gas Range, for Electric Oven, for Electric Dryer, Washer Hookup
Community & HOA
Community
- Features: Public Transportation, Shopping, Pool, Tennis Court(s), Park, Walk/Jog Trails, Golf, Medical Facility, Laundromat, Bike Path, Conservation Area, Highway Access, House of Worship, Private School, Public School, T-Station
HOA
- Services included: Water, Insurance, Maintenance Structure, Road Maintenance, Maintenance Grounds, Snow Removal, Trash
- HOA fee: $712 monthly
Location
- Region: Natick
Financial & listing details
- Price per square foot: $414/sqft
- Tax assessed value: $586,300
- Annual tax amount: $7,188
- Date on market: 1/22/2026
- Exclusions: Tv In Living Room Excluded.
Price history
| Date | Event | Price |
|---|---|---|
| 6/20/2024 | Sold | $710,000+1.6%$414/sqft |
Source: MLS PIN #73245433 Report a problem | ||
| 5/31/2024 | Listed for sale | $699,000+29.3%$408/sqft |
Source: MLS PIN #73245433 Report a problem | ||
| 7/27/2018 | Sold | $540,500+25.7%$316/sqft |
Source: Public Record Report a problem | ||
| 5/9/2014 | Sold | $430,000-3.4%$251/sqft |
Source: Public Record Report a problem | ||
| 4/1/2014 | Pending sale | $445,000$260/sqft |
Source: Keller Williams Realty Chestnut Hill #71650804 Report a problem | ||
| 4/1/2014 | Listed for sale | $445,000$260/sqft |
Source: The Chestnut Hill Market Center, LLC #71650804 Report a problem | ||
| 4/1/2014 | Pending sale | $445,000$260/sqft |
Source: Keller Williams Realty Chestnut Hill #71650804 Report a problem | ||
| 3/28/2014 | Listed for sale | $445,000+30.9%$260/sqft |
Source: Keller Williams Realty Chestnut Hill #71650804 Report a problem | ||
| 2/10/2012 | Sold | $340,000$198/sqft |
Source: Public Record Report a problem | ||
Public tax history
| Year | Property taxes | Tax assessment |
|---|---|---|
| 2025 | $7,731 +7.6% | $646,400 +10.3% |
| 2024 | $7,188 +3.1% | $586,300 +6.3% |
| 2023 | $6,975 -0.9% | $551,800 +4.6% |
| 2022 | $7,036 +2.1% | $527,400 +4.2% |
| 2021 | $6,891 +4% | $506,300 +4% |
| 2020 | $6,625 +11.5% | $486,800 +4.2% |
| 2019 | $5,941 +2.2% | $467,400 +4.9% |
| 2018 | $5,812 +6.3% | $445,400 +9.9% |
| 2017 | $5,469 +0.7% | $405,400 +1.2% |
| 2016 | $5,433 +4.7% | $400,400 +6.6% |
| 2015 | $5,191 +7.9% | $375,600 +10.7% |
| 2014 | $4,813 -0.5% | $339,400 +0.6% |
| 2013 | $4,837 -17.5% | $337,300 -20% |
| 2012 | $5,866 -4.4% | $421,700 -13.4% |
| 2011 | $6,139 -3.8% | $487,200 -10.9% |
| 2010 | $6,383 | $547,000 |
Find assessor info on the county website
Neighborhood: 01760
Nearby homes
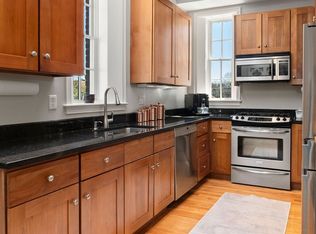
- $745,0002 bd3 ba2.1k sqft93 E Central St UNIT 6, Natick, MA 01760Sold
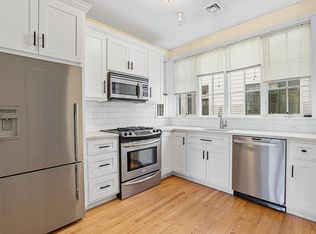
- $725,0003 bd3 ba1.7k sqft93 E Central St UNIT 14, Natick, MA 01760Sold
- $316,4002 bd2 ba1k sqft93 E Central St UNIT 21, Natick, MA 01760Off Market

- $665,3002 bd2 ba1.6k sqft93 E Central St UNIT 8, Natick, MA 01760Off Market

- $679,5003 bd2 ba1.8k sqft93 E Central St UNIT 18, Natick, MA 01760Off Market
- $662,6002 bd2 ba1.6k sqft93 E Central St UNIT 12, Natick, MA 01760Off Market
- $312,5002 bd1 ba1k sqft93 E Central St UNIT 23, Natick, MA 01760Off Market
- $277,6001 bd1 ba720 sqft93 E Central St UNIT 4, Natick, MA 01760Off Market
Nearby schools
GreatSchools rating
- 7/10Lilja Elementary SchoolGrades: K-4Distance: 0.9 mi
- 8/10Wilson Middle SchoolGrades: 5-8Distance: 1.5 mi
- 9/10Natick High SchoolGrades: PK,9-12Distance: 1.3 mi
Schools provided by the listing agent
- Elementary: Lilja
- Middle: Wilson
- High: Natick
Source: MLS PIN. This data may not be complete. We recommend contacting the local school district to confirm school assignments for this home.
Get a cash offer in 3 minutes
Find out how much your home could sell for in as little as 3 minutes with a no-obligation cash offer.
Estimated market value
$730,900
Get a cash offer in 3 minutes
Find out how much your home could sell for in as little as 3 minutes with a no-obligation cash offer.
Estimated market value
$730,900
- Massachusetts
- Middlesex County
- Natick
- 01760
- 93 E Central St Unit 7
