New to market 4 bedrooms, 2.5 bath colonial home with 2 car attached and master over! This beautiful new construction residence seamlessly combines modern elegance with comfortable living spaces. Situated on a parcel of land with just over 2 acres, this house offers a perfect blend of functionality and style. Upon entering, you step into a welcoming foyer, which opens up to the heart of the home—the open floor plan living area. The home features beautiful hardwood flooring throughout the first and second floor. Luxurious features like quartz countertops, backsplash and waterfall on the center island! The family room, adjacent to the kitchen, offers a cozy atmosphere for relaxation and entertainment, with abundant natural light flowing in through the generous windows. Modern feature wall in the bonus front flex room. Custom fireplace feature in the family room, open floor plan! Oversized primary bath shower! So many thoughtful details that you have to see to appreciate!
Sold for $1,075,000
$1,075,000
93 East St, Upton, MA 01568
4beds
3,137sqft
Single Family Residence
Built in 2025
2.03 Acres Lot
$-- Zestimate®
$343/sqft
$-- Estimated rent
Home value
Not available
Estimated sales range
Not available
Not available
Zestimate® history
Owner options
List your home for rent
Find your next renter with Zillow Rental Manager. Plus, with online applications, you can quickly screen prospective tenants – for free.
Refinance and save
$5,638/mo
Est. payment
Refinancing to a lower rate could help reduce your monthly payments and save thousands over the life of the loan.
$5,638/mo
Est. payment
Explore your selling options
Work with a Zillow partner agent
Leverage their expertise and Zillow's premium Showcase listings to get your home seen by more buyers.
Get startedList with your own agent
Get your home in front of millions of buyers by listing it on Zillow.
Learn how to do itSell it yourself
Take full control of how buyers see your home on Zillow by listing For Sale by Owner (FSBO).
List your homeWhat's special
Oversized primary bath showerModern feature wallComfortable living spacesOpen floor planQuartz countertopsHardwood flooringCozy atmosphere
Zillow last checked:
Listing updated:
Listed by:
Diana Afonso 508-989-7400,
Afonso Real Estate 508-478-7286,
Fatima Afonso 508-478-7286
Bought with:
Adi Avraham
Century 21 Butterman & Kryston, Inc.
Source: MLS PIN,MLS#: 73393959
Facts & features
Interior
Bedrooms & bathrooms
- Bedrooms: 4
- Bathrooms: 3
- Full bathrooms: 2
- 1/2 bathrooms: 1
- Main level bathrooms: 1
Primary bedroom
- Features: Walk-In Closet(s), Flooring - Hardwood, Attic Access, Cable Hookup, Lighting - Overhead
- Level: Second
Bedroom 2
- Features: Closet, Flooring - Wall to Wall Carpet, Lighting - Overhead
- Level: Second
Bedroom 3
- Features: Closet, Flooring - Wall to Wall Carpet, Lighting - Overhead
- Level: Second
Bedroom 4
- Features: Closet, Flooring - Wall to Wall Carpet, Lighting - Overhead
- Level: Second
Primary bathroom
- Features: Yes
Bathroom 1
- Features: Bathroom - Half, Flooring - Stone/Ceramic Tile, Countertops - Stone/Granite/Solid
- Level: Main,First
Bathroom 2
- Features: Bathroom - Full, Bathroom - Double Vanity/Sink, Flooring - Stone/Ceramic Tile, Countertops - Stone/Granite/Solid, Lighting - Overhead
- Level: Second
Bathroom 3
- Features: Bathroom - Full, Bathroom - Double Vanity/Sink, Bathroom - Tiled With Shower Stall, Flooring - Stone/Ceramic Tile, Countertops - Stone/Granite/Solid, Jacuzzi / Whirlpool Soaking Tub
- Level: Second
Dining room
- Features: Flooring - Hardwood, Chair Rail, Open Floorplan, Crown Molding
- Level: Main,First
Family room
- Features: Flooring - Hardwood, Cable Hookup, Open Floorplan
- Level: Main,First
Kitchen
- Features: Flooring - Hardwood, Dining Area, Pantry, Countertops - Stone/Granite/Solid, Exterior Access, Open Floorplan, Recessed Lighting, Slider, Lighting - Overhead
- Level: Main,First
Heating
- Propane
Cooling
- Central Air, Dual
Appliances
- Included: Water Heater, Range, Oven, Dishwasher, Microwave, Refrigerator, Plumbed For Ice Maker
- Laundry: Flooring - Stone/Ceramic Tile, Lighting - Overhead, Second Floor, Electric Dryer Hookup, Washer Hookup
Features
- Study
- Flooring: Tile, Carpet, Hardwood, Flooring - Hardwood
- Doors: Insulated Doors
- Windows: Insulated Windows, Screens
- Basement: Full,Walk-Out Access,Concrete,Unfinished
- Number of fireplaces: 1
- Fireplace features: Family Room
Interior area
- Total structure area: 3,137
- Total interior livable area: 3,137 sqft
- Finished area above ground: 3,137
Property
Parking
- Total spaces: 8
- Parking features: Attached, Paved Drive, Off Street, Paved
- Attached garage spaces: 2
- Uncovered spaces: 6
Accessibility
- Accessibility features: No
Features
- Patio & porch: Deck - Composite
- Exterior features: Deck - Composite, Rain Gutters, Decorative Lighting, Screens
- Has view: Yes
- View description: Scenic View(s)
Lot
- Size: 2.03 Acres
- Features: Cleared, Gentle Sloping
Details
- Parcel number: 5270015
- Zoning: Res
Construction
Type & style
- Home type: SingleFamily
- Architectural style: Colonial
- Property subtype: Single Family Residence
Materials
- Frame
- Foundation: Concrete Perimeter
- Roof: Shingle
Condition
- Year built: 2025
Utilities & green energy
- Electric: 200+ Amp Service
- Sewer: Private Sewer
- Water: Private
- Utilities for property: for Gas Range, for Electric Dryer, Washer Hookup, Icemaker Connection
Green energy
- Energy efficient items: Thermostat
Community & HOA
HOA
- Has HOA: No
Location
- Region: Upton
Financial & listing details
- Price per square foot: $343/sqft
- Date on market: 9/8/2026
- Listing terms: Contract
- Road surface type: Paved
Price history
| Date | Event | Price |
|---|---|---|
| 7/25/2025 | Sold | $1,075,000-2.3%$343/sqft |
Source: MLS PIN #73393959 Report a problem | ||
| 6/26/2025 | Contingent | $1,100,000$351/sqft |
Source: MLS PIN #73393959 Report a problem | ||
| 6/19/2025 | Listed for sale | $1,100,000$351/sqft |
Source: MLS PIN #73393959 Report a problem | ||
Public tax history
Tax history is unavailable.
Neighborhood: 01568
Nearby homes
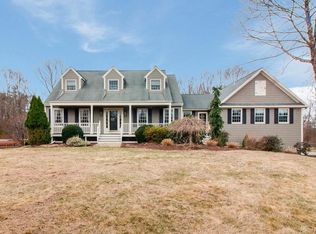
- $1,045,1005 bd4 ba4k sqft127 East St, Upton, MA 01568Off Market
- $667,3002 bd1 ba3.2k sqft84 Taft St, Upton, MA 01568Off Market
- $1,012,8002 bd3 ba3.7k sqft133 East St, Upton, MA 01568Off Market
- $736,1004 bd2 ba2.2k sqft89 Taft St, Upton, MA 01568Off Market
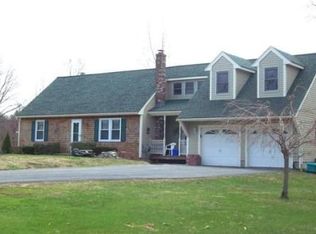
- $998,8004 bd-- ba3.8k sqft83 Taft St, Upton, MA 01568Off Market
- $722,5001 bd1 ba3.9k sqft90 Taft St, Upton, MA 01568Off Market
- $782,5003 bd3 ba2.7k sqft82 Taft St, Upton, MA 01568Off Market
- $254,300-- bd-- ba-- sqft93 East St, Upton, MA 01568Off Market
Nearby schools
GreatSchools rating
- 9/10Memorial SchoolGrades: PK-4Distance: 2.1 mi
- 7/10Miscoe Hill SchoolGrades: 5-8Distance: 3.3 mi
- 6/10Nipmuc Regional High SchoolGrades: 9-12Distance: 2.6 mi


Get pre-qualified for a loan
At Zillow Home Loans, we can pre-qualify you in as little as 5 minutes with no impact to your credit score.An equal housing lender. NMLS #10287.
- Massachusetts
- Worcester County
- Upton
- 01568
- 93 East St
