Incredible opportunity to own a magnificent sprawling ranch with an unmatched garage setup designed for car collectors, hobbyists, and anyone who appreciates serious workspace and storage, featuring a one-and-a-half car attached garage with entry from both the front and rear of the home plus an oversized two-car detached garage with slop sink, built to accommodate multiple car lifts with vaulted ceilings, sheetrock, recessed lighting, epoxy floors, heat and ductless cooling, workbenches, compressor, electric, and its own 100-amp subpanel, creating the ultimate private garage oasis; the exterior showcases beautiful gray vinyl siding, an inviting front porch, an updated oversized blacktop driveway with paver apron, paver front walkway, sod front lawn, professional landscaping, retaining wall, and an expanded rear cement driveway leading to a 900-square-foot paver patio ideal for entertaining; inside, the open floor plan has been freshly painted and offers a formal living room filled with natural light, a stunning white brick wood-burning fireplace at the center of the home, a formal dining room, and a chef’s kitchen with white cabinetry, stainless steel gas cooking range and stove, stainless steel refrigerator, additional cabinetry and storage, and direct access to the attached garage; three generously sized bedrooms with walk in closet in the primary, and a spa-like updated bathroom featuring custom mahogany cabinetry, granite counters and flooring, recessed soap holders, and high-end finishes; additional highlights include a full basement with high ceilings, 200-amp electrical service, whole-house surge protector, forced hot air heating system with central air conditioning, double attic insulation, newer windows in the front, back, and basement approximately eight years old, new rear siding, gas cooking, and meticulous upgrades throughout, making this property a rare combination of move-in-ready ranch living and extraordinary garage infrastructure that is seldom found in one complete package.
Sold for $605,000
$605,000
93 Eastwood Boulevard, Centereach, NY 11720
3beds
1,122sqft
Single Family Residence, Residential
Built in 1954
9,583 Square Feet Lot
$611,200 Zestimate®
$539/sqft
$3,375 Estimated rent
Home value
$611,200
$550,000 - $678,000
$3,375/mo
Zestimate® history
Owner options
List your home for rent
$3,375/mo
Rent Zestimate®
Find your next renter with Zillow Rental Manager. Plus, with online applications, you can quickly screen prospective tenants – for free.
$3,375/mo
Rent Zestimate®
Refinance and save
$4,204/mo
Est. payment
Refinancing to a lower rate could help reduce your monthly payments and save thousands over the life of the loan.
$4,204/mo
Est. payment
Explore your selling options
Work with a Zillow partner agent
Leverage their expertise and Zillow's premium Showcase listings to get your home seen by more buyers.
Get startedList with your own agent
Get your home in front of millions of buyers by listing it on Zillow.
Learn how to do itSell it yourself
Take full control of how buyers see your home on Zillow by listing For Sale by Owner (FSBO).
List your homeWhat's special
Three generously sized bedroomsOpen floor planStainless steel refrigeratorUltimate private garage oasisExtraordinary garage infrastructureGas cookingRecessed soap holders
Zillow last checked:
Listing updated:
Listed by:
Bryan J. Karp CBR 631-759-5277,
Coldwell Banker American Homes 631-863-9800
Bought with:
Stan Yang, 10301224360
Howard Hanna Coach
Source: OneKey® MLS as distributed by MLS GRID,MLS#: 964401
Facts & features
Interior
Bedrooms & bathrooms
- Bedrooms: 3
- Bathrooms: 1
- Full bathrooms: 1
Other
- Description: entry, living room, dining room, eating kitchen three bedrooms, full bath
- Level: First
Basement
- Description: full
- Level: Basement
Heating
- Hot Air, Natural Gas
Cooling
- Central Air
Appliances
- Included: Dryer, Range, Refrigerator, Washer
Features
- First Floor Bedroom, First Floor Full Bath, Ceiling Fan(s), Formal Dining, High Ceilings, Open Floorplan
- Basement: Full
- Attic: Scuttle
- Number of fireplaces: 1
- Fireplace features: Wood Burning
Interior area
- Total structure area: 1,122
- Total interior livable area: 1,122 sqft
Property
Parking
- Total spaces: 3.5
- Parking features: Attached, Detached, Driveway, Garage, Private
- Garage spaces: 3.5
- Has uncovered spaces: Yes
Features
- Patio & porch: Patio, Porch
Lot
- Size: 9,583 Square Feet
Details
- Parcel number: 0200487000200005000
- Special conditions: None
Construction
Type & style
- Home type: SingleFamily
- Architectural style: Ranch
- Property subtype: Single Family Residence, Residential
Materials
- Frame
Condition
- Year built: 1954
Utilities & green energy
- Sewer: Cesspool
- Water: Public
- Utilities for property: Cable Available, Electricity Available, Phone Available
Community & HOA
HOA
- Has HOA: No
Location
- Region: Centereach
Financial & listing details
- Price per square foot: $539/sqft
- Tax assessed value: $2,450
- Annual tax amount: $11,677
- Date on market: 2/24/2026
- Cumulative days on market: 15 days
- Listing agreement: Exclusive Right To Sell
- Electric utility on property: Yes
Price history
| Date | Event | Price |
|---|---|---|
| 5/28/2026 | Sold | $605,000+5.2%$539/sqft |
Source:  OneKey® MLS as distributed by MLS GRID #964401 Report a problem OneKey® MLS as distributed by MLS GRID #964401 Report a problem | ||
| 3/13/2026 | Pending sale | $574,999$512/sqft |
Source: OneKey® MLS as distributed by MLS GRID #964401 Report a problem | ||
| 3/11/2026 | Listing removed | $574,999$512/sqft |
Source: OneKey® MLS as distributed by MLS GRID #964401 Report a problem | ||
| 2/24/2026 | Listed for sale | $574,999+147.8%$512/sqft |
Source: OneKey® MLS as distributed by MLS GRID #964401 Report a problem | ||
| 5/28/2010 | Sold | $232,000+3.1%$207/sqft |
Source: Public Record Report a problem | ||
| 1/8/2010 | Listed for sale | $225,000-28.6%$201/sqft |
Source: Prudential Real Estate #2248987 Report a problem | ||
| 12/4/2006 | Sold | $315,000+80.1%$281/sqft |
Source: Public Record Report a problem | ||
| 7/5/2001 | Sold | $174,900$156/sqft |
Source: Public Record Report a problem | ||
Public tax history
| Year | Property taxes | Tax assessment |
|---|---|---|
| 2025 | -- | $2,450 |
| 2024 | -- | $2,450 |
| 2023 | -- | $2,450 |
| 2022 | -- | $2,450 |
| 2021 | -- | $2,450 |
| 2020 | -- | $2,450 |
| 2019 | -- | $2,450 |
| 2018 | -- | $2,450 |
| 2017 | $9,879 | $2,450 |
| 2016 | -- | $2,450 +11.4% |
| 2015 | -- | $2,200 |
| 2014 | -- | $2,200 |
| 2013 | -- | $2,200 |
| 2012 | -- | $2,200 |
| 2011 | -- | $2,200 |
| 2010 | -- | $2,200 |
| 2009 | -- | $2,200 |
| 2008 | -- | $2,200 |
| 2007 | $6,538 +55.2% | $2,200 |
| 2005 | $4,214 +7.5% | $2,200 |
| 2004 | $3,921 +1.9% | $2,200 |
| 2003 | $3,848 +22.5% | $2,200 |
| 2002 | $3,140 -0.4% | $2,200 |
| 2001 | $3,152 -1.4% | $2,200 |
| 2000 | $3,198 | $2,200 |
Find assessor info on the county website
Neighborhood: 11720
Nearby homes
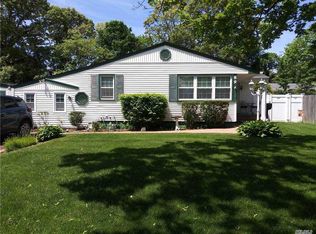
- $569,9002 bd2 ba-- sqft89 Eastwood Blvd, Centereach, NY 11720Off Market
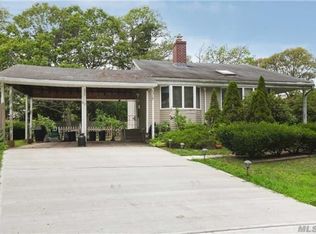
- $585,3003 bd2 ba-- sqft97 Eastwood Blvd, Centereach, NY 11720Off Market
- $660,200-- bd-- ba-- sqft85 Eastwood Blvd, Centereach, NY 11720Off Market
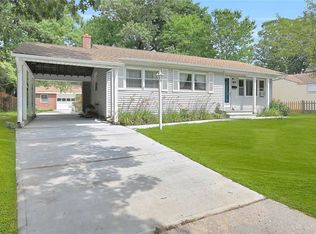
- $546,7003 bd1 ba1k sqft90 Eastwood Blvd, Centereach, NY 11720Off Market
- $549,8002 bd2 ba-- sqft86 Eastwood Blvd, Centereach, NY 11720Off Market
- $613,600-- bd-- ba-- sqft94 Eastwood Blvd, Centereach, NY 11720Off Market
- $579,3003 bd2 ba1.2k sqft82 Eastwood Blvd, Centereach, NY 11720Off Market
- $562,5003 bd1 ba1.1k sqft81 Eastwood Blvd, Centereach, NY 11720Off Market
Nearby schools
GreatSchools rating
- NAUnity Drive Kindergarten Pre K CenterGrades: PK-KDistance: 0.2 mi
- 5/10Dawnwood Middle SchoolGrades: 6-8Distance: 0.9 mi
- 7/10Centereach High SchoolGrades: 8-12Distance: 0.9 mi
Schools provided by the listing agent
- Elementary: Oxhead Road School
- Middle: Dawnwood Middle School
- High: Centereach High School
Source: OneKey® MLS as distributed by MLS GRID. This data may not be complete. We recommend contacting the local school district to confirm school assignments for this home.
Get a cash offer in 3 minutes
Find out how much your home could sell for in as little as 3 minutes with a no-obligation cash offer.
Estimated market value
$611,200
Get a cash offer in 3 minutes
Find out how much your home could sell for in as little as 3 minutes with a no-obligation cash offer.
Estimated market value
$611,200
- New York
- Suffolk County
- Centereach
- 11720
- 93 Eastwood Boulevard
Nearby cities
Nearby zip codes
Other Centereach Topics
