Live in the scenic area of West Millbury among other beautiful homes and the woodlands to die for with both Singeltary Lake and Ramshorn, both have boat and public access, tons of privacy and a commuter's dream, minutes from 395 to Mass Pike and 146. As you enter the home you step into your beautiful kitchen that opens up into an open living area, sliders that lead to a huge deck, outdoor grilling area and of course that beautiful inground pool. The property sits on 1 acre of beautify maintained lawn, trees, and an area for gardening. There are several outside structures used as sheds for storage of lawn equipment, your boat or motorcycle. Plenty of room to build a 2-3 care garage if you wish to do so. This property is a MUST SEE, don't pass this one up. This home has an "in law apt" this is a legal ADU (Additional Dwelling Unit) with a full kitchen, bath, living room, dining room and two bedrooms.
Sold for $714,000
$714,000
93 Elmwood St, Millbury, MA 01527
3beds
2,400sqft
Single Family Residence
Built in 1947
1 Acres Lot
$744,200 Zestimate®
$298/sqft
$4,753 Estimated rent
Home value
$744,200
$707,000 - $781,000
$4,753/mo
Zestimate® history
Owner options
List your home for rent
$4,753/mo
Rent Zestimate®
Find your next renter with Zillow Rental Manager. Plus, with online applications, you can quickly screen prospective tenants – for free.
$4,753/mo
Rent Zestimate®
Refinance and save
$4,598/mo
Est. payment
Refinancing to a lower rate could help reduce your monthly payments and save thousands over the life of the loan.
$4,598/mo
Est. payment
Explore your selling options
Work with a Zillow partner agent
Leverage their expertise and Zillow's premium Showcase listings to get your home seen by more buyers.
Get startedList with your own agent
Get your home in front of millions of buyers by listing it on Zillow.
Learn how to do itSell it yourself
Take full control of how buyers see your home on Zillow by listing For Sale by Owner (FSBO).
List your homeWhat's special
Zillow last checked:
Listing updated:
Listed by:
Jeffrey Brooks 774-287-0171,
Coldwell Banker Realty - Worcester 508-795-7500
Bought with:
Kristopher Gergler
Cameron Real Estate Group
Source: MLS PIN,MLS#: 73238047
Facts & features
Interior
Bedrooms & bathrooms
- Bedrooms: 3
- Bathrooms: 3
- Full bathrooms: 2
- 1/2 bathrooms: 1
Primary bedroom
- Features: Bathroom - Full, Walk-In Closet(s), Flooring - Hardwood
- Level: First
Bedroom 2
- Features: Closet, Closet/Cabinets - Custom Built, Flooring - Hardwood
- Level: Second
Bedroom 3
- Features: Closet, Closet/Cabinets - Custom Built, Flooring - Hardwood
- Level: Second
Bedroom 4
- Features: Closet, Closet/Cabinets - Custom Built, Flooring - Hardwood
- Level: Second
Bedroom 5
- Level: Second
Bathroom 1
- Features: Bathroom - Full, Bathroom - Tiled With Tub & Shower, Flooring - Stone/Ceramic Tile, Jacuzzi / Whirlpool Soaking Tub, Double Vanity
- Level: First
Bathroom 2
- Features: Bathroom - Half, Flooring - Stone/Ceramic Tile
- Level: First
Bathroom 3
- Features: Bathroom - Full, Flooring - Stone/Ceramic Tile
- Level: Second
Dining room
- Features: Flooring - Hardwood, Flooring - Laminate
- Level: First
Family room
- Features: Flooring - Laminate
- Level: First
Kitchen
- Features: Flooring - Stone/Ceramic Tile, Flooring - Laminate, Countertops - Stone/Granite/Solid, Stainless Steel Appliances, Gas Stove
- Level: Main,First
Living room
- Features: Flooring - Hardwood
- Level: First
Heating
- Forced Air, Oil, Propane
Cooling
- Central Air
Appliances
- Included: Water Heater, Electric Water Heater, Tankless Water Heater, Range, Oven, Dishwasher, Trash Compactor, Refrigerator
- Laundry: Electric Dryer Hookup, In Basement
Features
- Flooring: Wood, Tile, Laminate
- Doors: Insulated Doors
- Windows: Insulated Windows
- Basement: Full,Crawl Space
- Number of fireplaces: 1
- Fireplace features: Living Room
Interior area
- Total structure area: 2,400
- Total interior livable area: 2,400 sqft
Property
Parking
- Total spaces: 10
- Parking features: Off Street, Stone/Gravel, Paved
- Uncovered spaces: 10
Accessibility
- Accessibility features: No
Features
- Patio & porch: Deck - Wood, Deck - Composite
- Exterior features: Deck - Wood, Deck - Composite, Pool - Inground, Pool - Inground Heated, Storage, Garden, Outdoor Shower
- Has private pool: Yes
- Pool features: In Ground, Pool - Inground Heated
- Has view: Yes
- View description: Scenic View(s)
Lot
- Size: 1 Acres
- Features: Cleared
Details
- Parcel number: M:060 B:0000041 L:,3581755
- Zoning: unknown
Construction
Type & style
- Home type: SingleFamily
- Architectural style: Cape,Contemporary
- Property subtype: Single Family Residence
Materials
- Frame
- Foundation: Concrete Perimeter
- Roof: Shingle
Condition
- Year built: 1947
Utilities & green energy
- Electric: 200+ Amp Service, Generator Connection
- Sewer: Private Sewer
- Water: Private
- Utilities for property: for Gas Range, Generator Connection
Community & HOA
Community
- Features: Shopping, Park, Golf, Medical Facility, Laundromat, Highway Access, House of Worship, Public School
HOA
- Has HOA: No
Location
- Region: Millbury
Financial & listing details
- Price per square foot: $298/sqft
- Tax assessed value: $462,500
- Annual tax amount: $6,119
- Date on market: 1/12/2026
- Listing terms: Contract
Price history
| Date | Event | Price |
|---|---|---|
| 6/21/2024 | Sold | $714,000-3.3%$298/sqft |
Source: MLS PIN #73238047 Report a problem | ||
| 5/15/2024 | Listed for sale | $738,000+3.4%$308/sqft |
Source: MLS PIN #73238047 Report a problem | ||
| 1/1/2024 | Listing removed | -- |
Source: Owner Report a problem | ||
| 10/2/2023 | Listed for sale | $714,000+2%$298/sqft |
Source: Owner Report a problem | ||
| 6/5/2022 | Listing removed | $699,900$292/sqft |
Source: MLS PIN #72976606 Report a problem | ||
| 5/4/2022 | Listed for sale | $699,900+13.1%$292/sqft |
Source: MLS PIN #72976606 Report a problem | ||
| 5/3/2022 | Listing removed | $619,000$258/sqft |
Source: MLS PIN #72875407 Report a problem | ||
| 9/6/2021 | Pending sale | $619,000$258/sqft |
Source: MLS PIN #72875407 Report a problem | ||
| 8/3/2021 | Listed for sale | $619,000+2801.9%$258/sqft |
Source: MLS PIN #72875407 Report a problem | ||
| 3/9/2021 | Sold | $21,331-82.2%$9/sqft |
Source: Public Record Report a problem | ||
| 9/4/1997 | Sold | $120,000$50/sqft |
Source: Public Record Report a problem | ||
Public tax history
| Year | Property taxes | Tax assessment |
|---|---|---|
| 2025 | $6,651 +8.7% | $496,700 +7.4% |
| 2024 | $6,119 +13.8% | $462,500 +24.3% |
| 2023 | $5,378 +1.9% | $372,200 +5.8% |
| 2022 | $5,277 +1.9% | $351,800 +4.9% |
| 2021 | $5,177 +3.2% | $335,500 +2.5% |
| 2020 | $5,018 -0.9% | $327,300 +2.4% |
| 2019 | $5,066 +1.6% | $319,600 +4.8% |
| 2018 | $4,984 +15.1% | $305,000 +15.7% |
| 2017 | $4,329 +4.2% | $263,500 +4.4% |
| 2016 | $4,155 +1% | $252,400 +1% |
| 2015 | $4,113 -4.6% | $249,900 -0.9% |
| 2014 | $4,311 +3.8% | $252,100 |
| 2013 | $4,155 +3.3% | $252,100 -3.3% |
| 2012 | $4,022 +0.1% | $260,800 -5.5% |
| 2011 | $4,017 +2.1% | $276,100 -5.5% |
| 2010 | $3,934 +4.7% | $292,300 -8.9% |
| 2009 | $3,759 +3.7% | $320,700 +0.9% |
| 2008 | $3,625 +2.5% | $317,700 -6.2% |
| 2007 | $3,536 +0.2% | $338,700 +9.5% |
| 2006 | $3,530 +14.9% | $309,400 +16.6% |
| 2005 | $3,073 -18.8% | $265,400 +5.4% |
| 2004 | $3,784 +10.3% | $251,900 +10.1% |
| 2003 | $3,431 +46.2% | $228,700 +86.7% |
| 2002 | $2,347 +39% | $122,500 +13.6% |
| 2000 | $1,688 | $107,800 |
Find assessor info on the county website
Neighborhood: 01527
Nearby homes
- $710,0003 bd1 ba2.6k sqft21 Old Cmn, Millbury, MA 01527Off Market
- $460,8003 bd2 ba1.4k sqft1 Old Cmn, Millbury, MA 01527Off Market
- $498,2003 bd1 ba1.4k sqft1 Carlstrom Ln, Millbury, MA 01527Off Market
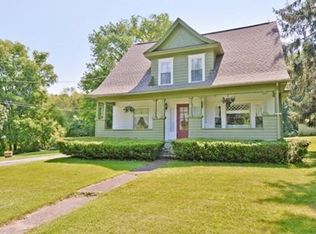
- $748,7009 bd3 ba3.6k sqft17 Old Cmn, Millbury, MA 01527Off Market
- $548,0003 bd1 ba1.9k sqft86 Elmwood St, Millbury, MA 01527Off Market
- $461,9002 bd1 ba1.6k sqft9 Old Cmn, Millbury, MA 01527Off Market
- $549,2002 bd1 ba1.6k sqft5 Carlstrom Ln, Millbury, MA 01527Off Market
- $659,4003 bd2 ba1.8k sqft15 Old Cmn, Millbury, MA 01527Off Market
Nearby schools
GreatSchools rating
- NAElmwood Street SchoolGrades: PK-2Distance: 0.6 mi
- 4/10Millbury Junior/Senior High SchoolGrades: 7-12Distance: 1.4 mi
- 6/10Raymond E. Shaw Elementary SchoolGrades: 3-6Distance: 0.7 mi
Schools provided by the listing agent
- Elementary: Elmwood
- Middle: Shaw
- High: Millbury High
Source: MLS PIN. This data may not be complete. We recommend contacting the local school district to confirm school assignments for this home.
Get a cash offer in 3 minutes
Find out how much your home could sell for in as little as 3 minutes with a no-obligation cash offer.
Estimated market value
$744,200
Get a cash offer in 3 minutes
Find out how much your home could sell for in as little as 3 minutes with a no-obligation cash offer.
Estimated market value
$744,200
- Massachusetts
- Worcester County
- Millbury
- 01527
- 93 Elmwood St
Nearby cities
Nearby zip codes
Other Millbury Topics
