BUILDER OFFERING $17,000 BUYER BONUS!! UPGRADES GALORE!! New construction on 1.5 acres. Open concept with 3 car garage. Beautiful white brick elevation with covered front porch, stained wood ceiling, and raised brick flower beds. Stained double doors at entry with large dining room to the left. Luxury laminate floors throughout the first floor. Spacious great room with stained cedar beams, fireplace with floor to ceiling brick, raised hearth, and stained cedar mantle. Beautiful kitchen has island, GE Profile stainless steel appliances, 5 burner propane cooktop, vented exhaust fan, pantry, soft close drawers, and tile backsplash. Large breakfast area has ship lap accent wall. Primary suite is amazing and features a cathedral ceiling with cedar beams, board n batton accent wall, his/hers walk in closets with pocket doors and wood shelving, double vanity with champagne bronze plumbing fixtures, free standing soaking tub, and large walk in shower with with 2 shower heads and frameless glass. Split to other side of home is large laundry room with sink, half bath, and large secondary bedroom with en suite bathroom with separate shower. Upstairs are 2 generous bedrooms, jack n jill bath, large bonus room that includes a room that would be the perfect office or craft room. Also upstairs are 2 walk in attic areas and a pull down stairs for additional attic space. Covered back porch has stained wood ceiling, gas line stub out for grill, and pre wired for TV. Retaining wall in back yard to gain more useable yard. Lot is very wide so you will have lots of privacy from your neighbors. High speed internet available through Northcentral Connect. Center Hill Schools and county only taxes. Make your appointment today to view this gorgeous home.
Closed
Price Unknown
93 Fairview Trl, Byhalia, MS 38611
4beds
3,520sqft
Residential, Single Family Residence
Built in 2023
1.5 Acres Lot
$562,400 Zestimate®
$--/sqft
$3,372 Estimated rent
Home value
$562,400
$534,000 - $591,000
$3,372/mo
Zestimate® history
Owner options
List your home for rent
$3,372/mo
Rent Zestimate®
Find your next renter with Zillow Rental Manager. Plus, with online applications, you can quickly screen prospective tenants – for free.
$3,372/mo
Rent Zestimate®
Refinance and save
Refinancing to a lower rate could help reduce your monthly payments and save thousands over the life of the loan.
Explore your selling options
Work with a Zillow partner agent
Leverage their expertise and Zillow's premium Showcase listings to get your home seen by more buyers.
Get startedList with your own agent
Get your home in front of millions of buyers by listing it on Zillow.
Learn how to do itSell it yourself
Take full control of how buyers see your home on Zillow by listing For Sale by Owner (FSBO).
List your homeWhat's special
Zillow last checked:
Listing updated:
Listed by:
Wayne Bartley 901-550-1351,
Dream Maker Realty
Bought with:
Kendra Bell, S-43026
Crye-Leike Of TN Quail Hollo
Source: MLS United,MLS#: 4060507
Facts & features
Interior
Bedrooms & bathrooms
- Bedrooms: 4
- Bathrooms: 4
- Full bathrooms: 3
- 1/2 bathrooms: 1
Primary bedroom
- Level: Main
Bedroom
- Level: Main
Bedroom
- Level: Upper
Bedroom
- Level: Upper
Bathroom
- Level: Upper
Bonus room
- Level: Upper
Dining room
- Level: Main
Great room
- Level: Main
Kitchen
- Level: Main
Laundry
- Level: Main
Office
- Level: Upper
Heating
- Heat Pump, Propane
Cooling
- Electric, Heat Pump
Appliances
- Included: Dishwasher, Double Oven, Microwave, Propane Cooktop, Stainless Steel Appliance(s), Vented Exhaust Fan
- Laundry: Sink
Features
- Open Floorplan, Kitchen Island
- Flooring: Carpet, Laminate, Tile
- Has fireplace: Yes
- Fireplace features: Ventless
Interior area
- Total structure area: 3,520
- Total interior livable area: 3,520 sqft
Property
Parking
- Total spaces: 3
- Parking features: Attached
- Attached garage spaces: 3
Features
- Levels: Two
- Stories: 2
- Exterior features: Rain Gutters
Lot
- Size: 1.5 Acres
Details
- Parcel number: 205833030 0004200
Construction
Type & style
- Home type: SingleFamily
- Property subtype: Residential, Single Family Residence
Materials
- Brick, HardiPlank Type
- Foundation: Slab
- Roof: Architectural Shingles
Condition
- New construction: Yes
- Year built: 2023
Utilities & green energy
- Sewer: Septic Tank
- Water: Public
- Utilities for property: Electricity Connected, Propane Connected, Sewer Connected, Water Connected, Propane
Community & HOA
Community
- Security: Security System
- Subdivision: Hidden Grove
Location
- Region: Byhalia
Financial & listing details
- Tax assessed value: $412,545
- Annual tax amount: $3,103
- Date on market: 3/11/2024
- Electric utility on property: Yes
Price history
| Date | Event | Price |
|---|---|---|
| 5/13/2024 | Sold | -- |
Source: MLS United #4060507 Report a problem | ||
| 4/18/2024 | Pending sale | $569,900$162/sqft |
Source: MLS United #4060507 Report a problem | ||
| 2/1/2024 | Price change | $569,900-0.9%$162/sqft |
Source: MLS United #4060507 Report a problem | ||
| 10/4/2023 | Listed for sale | $574,900$163/sqft |
Source: MLS United #4060507 Report a problem | ||
| 9/26/2023 | Listing removed | -- |
Source: MLS United #4045817 Report a problem | ||
| 9/8/2023 | Price change | $574,900-0.9%$163/sqft |
Source: MLS United #4045817 Report a problem | ||
| 4/26/2023 | Listed for sale | $579,900$165/sqft |
Source: MLS United #4045817 Report a problem | ||
Public tax history
| Year | Property taxes | Tax assessment |
|---|---|---|
| 2025 | $3,103 +589.7% | $41,255 +816.8% |
| 2024 | $450 | $4,500 |
| 2023 | $450 | $4,500 |
| 2022 | $450 | $4,500 |
| 2021 | $450 | $4,500 |
Find assessor info on the county website
Neighborhood: 38611
Nearby homes
- $--4 bd3 ba2.9k sqft14227 Hidden Loop, Byhalia, MS 38611Sold
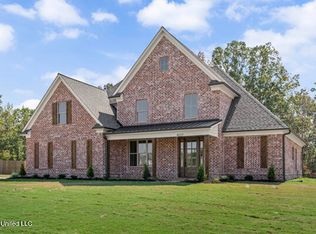
- $--4 bd3 ba3k sqft115 Fairview Trails Trl, Byhalia, MS 38611Sold
- $423,9004 bd-- ba1.9k sqft115 Fairview Trl, Byhalia, MS 38611Off Market
- $466,9004 bd3 ba2.8k sqft110 Fairview Trails, Byhalia, MS 38611Off Market
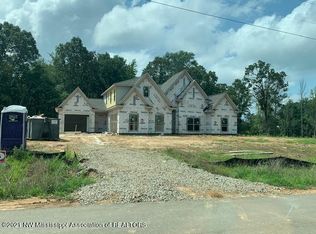
- $432,4004 bd-- ba1.8k sqft14235 Hidden Loop, Byhalia, MS 38611Off Market
- $429,3004 bd-- ba2.1k sqft110 Fairview Trl, Byhalia, MS 38611Off Market
- $540,3004 bd-- ba2.1k sqft14182 Hidden Loop, Byhalia, MS 38611Off Market
- $--5 bd6 ba3.6k sqft14240 Hidden Loop, Byhalia, MS 38611Sold
Nearby schools
GreatSchools rating
- 7/10Center Hill Elementary SchoolGrades: PK-5Distance: 4 mi
- 8/10Center Hill MiddleGrades: 6-8Distance: 8.9 mi
- 8/10Center Hill High SchoolGrades: 9-12Distance: 8.7 mi
Schools provided by the listing agent
- Elementary: Center Hill
- Middle: Center Hill Middle
- High: Center Hill
Source: MLS United. This data may not be complete. We recommend contacting the local school district to confirm school assignments for this home.
Sell for more on Zillow
Get a Zillow Showcase℠ listing at no additional cost and you could sell for .
$562,400
2% more
+$11,248
With Zillow Showcase(estimated)
$573,648
Sell for more on Zillow
Get a Zillow Showcase℠ listing at no additional cost and you could sell for .
$562,400
2% more
+$11,248
With Zillow Showcase(estimated)
$573,648
- Mississippi
- DeSoto County
- Byhalia
- 38611
- 93 Fairview Trl
