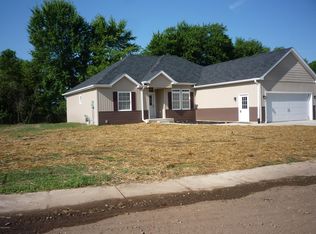
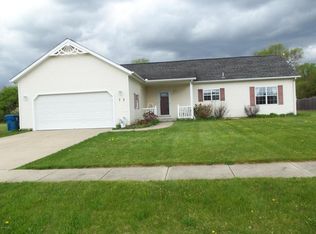
Are you looking for the perfect blend of comfort, style, and convenience? Look no further! Introducing our stunning 3-bedroom, 2-bathroom home located in Coldwater. The spacious living room with a cozy gas fireplace with blower is perfect for gathering with loved ones on chilly winter evenings. The open chefs kitchen has an island, snack bar, oversized walk-in pantry and dining area complimented with slow close drawers and premium Laminate countertop and is ideal for culinary adventures and entertaining. A luxurious primary bedroom with an ensuite bathroom with double sinks, full walk-in closet, Tray ceilings and solid wood security door provide a relaxing private retreat. There is a main floor laundry room for added convenience. Full basement is insulated and drywalled and is ready for your finishing touches including an egress window for a potential fourth bedroom. Basement includes a sump pump back up system and transformer box for the whole house generator that is included! A fully finished, insulated, and heated 2.5 car attached garage will provide ample storage space for all your gardening tools. Anderson screen doors lead to the back over sized deck overlooking your large black vinyl fenced-in backyard, perfect for outdoor relaxation and entertaining. This home is the epitome of comfort and elegance, offering everything you need to live your best life. Don't miss out on this incredible opportunity to make this dream home yours! This company makes no warranty or representations about the contents of this data. It is the responsibility of the parties looking at the property to satisfy themselves as to accuracy of this information. Taxes were obtained from the local assessor and the taxes could change for the buyer after a closed transaction.
Sold
Zillow last checked:
Listing updated:
Bought with:
Angie Marsh, 6501372897
Southern Marsh Realty
Source: MichRIC,MLS#: 24013575
Price history
| Date | Event | Price |
|---|---|---|
| 8/15/2026 | Listing removed | $360,000$227/sqft |
Source:  MichRIC #26041627 Report a problem MichRIC #26041627 Report a problem | ||
| 8/10/2026 | Listed for sale | $360,000+9.1%$227/sqft |
Source: MichRIC #26041627 Report a problem | ||
| 8/8/2024 | Sold | $329,900$208/sqft |
Source: MichRIC #24013575 Report a problem | ||
| 8/7/2024 | Pending sale | $329,900$208/sqft |
Source: MichRIC #24013575 Report a problem | ||
| 6/24/2024 | Contingent | $329,900$208/sqft |
Source: MichRIC #24013575 Report a problem | ||
| 6/19/2024 | Price change | $329,900-1.5%$208/sqft |
Source: MichRIC #24013575 Report a problem | ||
| 6/10/2024 | Price change | $334,900-1.5%$211/sqft |
Source: MichRIC #24013575 Report a problem | ||
| 5/31/2024 | Price change | $339,900-1.4%$215/sqft |
Source: MichRIC #24013575 Report a problem | ||
| 5/21/2024 | Price change | $344,900-1.4%$218/sqft |
Source: MichRIC #24013575 Report a problem | ||
| 5/6/2024 | Price change | $349,900-1.7%$221/sqft |
Source: MichRIC #24013575 Report a problem | ||
| 4/24/2024 | Price change | $355,900-1.1%$225/sqft |
Source: MichRIC #24013575 Report a problem | ||
| 4/15/2024 | Price change | $359,900-1.6%$227/sqft |
Source: MichRIC #24013575 Report a problem | ||
| 4/8/2024 | Price change | $365,900-1.1%$231/sqft |
Source: MichRIC #24013575 Report a problem | ||
| 4/3/2024 | Price change | $369,999-0.5%$234/sqft |
Source: MichRIC #24013575 Report a problem | ||
| 3/30/2024 | Price change | $372,000-0.5%$235/sqft |
Source: MichRIC #24013575 Report a problem | ||
| 3/21/2024 | Listed for sale | $374,000+59.1%$236/sqft |
Source: MichRIC #24013575 Report a problem | ||
| 4/25/2019 | Sold | $235,000-2%$148/sqft |
Source: Public Record Report a problem | ||
| 11/19/2018 | Listed for sale | $239,900$151/sqft |
Source: Towne & Country Real Estate, LLC #18055635 Report a problem | ||
Get a cash offer in 3 minutes
Find out how much your home could sell for in as little as 3 minutes with a no-obligation cash offer.
Estimated market value
$356,000
