Skip main navigation
Off market
  • $803,300

    93 Fawn Trl, Evergreen, CO 80439

    3beds
    2,736sqft
    SingleFamily
    Built in 1983
    0.99 Acres Lot
    $803,300 Zestimate®
    $294/sqft
    $4,311 Estimated rent

    Home value

    $803,300

    $763,000 - $843,000

    $4,311/mo

    Zestimate® history
    Loading
    Loading...

    Owner options

    List your home for rent

    $4,311/mo

    Rent Zestimate®

    Find your next renter with Zillow Rental Manager. Plus, with online applications, you can quickly screen prospective tenants – for free.

    Learn more

    $4,311/mo

    Rent Zestimate®

    Refinance and save

    $4,511/mo

    Est. payment

    Refinancing to a lower rate could help reduce your monthly payments and save thousands over the life of the loan.

    See today's rates

    $4,511/mo

    Est. payment

    Explore your selling options

    Work with a Zillow partner agent

    Leverage their expertise and Zillow's premium Showcase listings to get your home seen by more buyers.

    Get started

    List with your own agent

    Get your home in front of millions of buyers by listing it on Zillow.

    Learn how to do it

    Sell it yourself

    Take full control of how buyers see your home on Zillow by listing For Sale by Owner (FSBO).

    List your home

    What's special

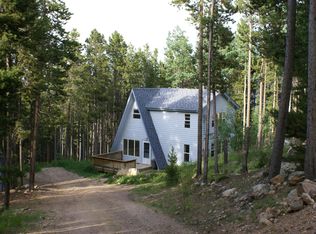
    Move-In Ready with 180 Degree Views. Pride of ownership is apparent as you tour this meticulously cared for home. Positioned to solar south to take advantage of the passive solar warmth and panoramic views. A leaded glass front door enters to a slate floor breeze way, great for keeping Colorado weather outside. Just to the left are French doors to an office with a full bath down the hall. The center piece of the home is an open staircase and entertainment center handcrafted from pine and log accents. The newly refinished wood floors cascade throughout the living, dining, and kitchen. Natural finished Hickory kitchen cabinetry topped with a handsome slab granite counter. The upper level boasts a 720 sq. ft. master suite, with a sitting or exercise room with access to the upper deck to enjoy some of the best views on the mountain, a huge walk-in closet and spa bath featuring a heated floor and jetted tub. Adjacent to the master suite is a home office area complete with 2 private offices and common area that offers multiple uses. One of the offices has a wonderful balcony. There is additional storage in the attic with a pull-down staircase. The walkout lower level has the second bedroom, three quarter bath, laundry, bonus room and family room with a private covered view deck. A ground platform in the yard is perfect for a future hot tub or gazebo. The two-car garage is heated with access to a must have workshop/craft room with extra storage below. The big selling point of the home is the expansive decks and the sweeping views of the rolling foothills of Metro Denver, DIA, the Tech Center and Chatfield Reservoir. Worth the drive to experience this home and all it offers.

    This property is off market, which means it's not currently listed for sale or rent on Zillow. This may be different from what's available on other websites or public sources.

    Facts & features

    Interior

    Bedrooms & bathrooms
    • Bedrooms: 3
    • Bathrooms: 3
    • Full bathrooms: 3
    Heating
    • Baseboard
    Cooling
    • Other
    Features
    • Flooring: Other, Carpet
    • Basement: Unfinished
    • Has fireplace: Yes
    • Fireplace features: wood stove
    Interior area
    • Total interior livable area: 2,736 sqft

    Property

    Parking
    • Total spaces: 2
    • Parking features: Garage - Attached
    Features
    • Exterior features: Wood
    • Has view: Yes
    • View description: Territorial
    Lot
    • Size: 0.99 Acres
    Details
    • Parcel number: 208536202004

    Construction

    Type & style
    • Home type: SingleFamily
    Materials
    • Wood
    • Roof: Shake / Shingle
    Condition
    • Year built: 1983

    Community & neighborhood

    Location
    • Region: Evergreen

    Price history

    DateEventPrice
    9/28/2022Sold$764,000+4.7%$279/sqft
    Source: Public Record Report a problem
    8/11/2021Sold$730,000+0.7%$267/sqft
    Source: Public Record Report a problem
    7/12/2021Pending sale$725,000$265/sqft
    Source: Assist2Sell #4422715 Report a problem
    7/7/2021Price change$725,000-6.5%$265/sqft
    Source: Assist2Sell #4422715 Report a problem
    6/24/2021Pending sale$775,000$283/sqft
    Source: Assist2Sell #4422715 Report a problem
    6/4/2021Listed for sale$775,000$283/sqft
    Source: Assist2Sell #4422715 Report a problem

    Public tax history

    YearProperty taxesTax assessment
    2024$3,295 +21%$42,380 -6.9%
    2023$2,723 +24.8%$45,500 +32.3%
    2022$2,181 $34,390 -2.8%
    2021-- $35,380 +31.7%
    2020$1,440 +0.3%$26,860
    2019$1,436 $26,860 +22.8%
    2018$1,436 +37.9%$21,870
    2017$1,041 $21,870 -0.2%
    2016-- $21,910
    2015-- $21,910 +8.5%
    2014-- $20,200
    2013-- $20,200 -14.7%
    2012-- $23,690
    2011-- $23,690 -9.9%
    2010-- $26,290
    2009$1,812 $26,290

    Find assessor info on the county website

    Neighborhood: Brook Forest

    Nearby schools

    GreatSchools rating
    Schools provided by the listing agent
    • Elementary: King Murphy
    • Middle: Clear Creek
    • High: Clear Creek

    Source: The MLS. This data may not be complete. We recommend contacting the local school district to confirm school assignments for this home.

    Get a cash offer in 3 minutes
    Find out how much your home could sell for in as little as 3 minutes with a no-obligation cash offer.
    Estimated market value
    $803,300
    Get a cash offer in 3 minutes
    Find out how much your home could sell for in as little as 3 minutes with a no-obligation cash offer.
    Estimated market value
    $803,300