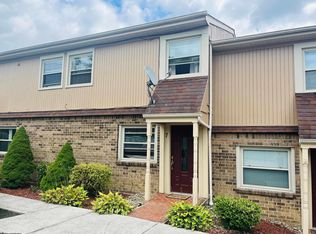
Efficient 2 bedroom townhome with short commute to Morgantown or Kingwood areas. Rails to Trails, town park, and more nearby! Great investment property or ideal for those ready to be a homeowner instead of renting...monthly mortgage payment would be less than rent!
Sold for $85,000
$85,000
93 Fleetwood Dr Unit 5, Reedsville, WV 26547
2beds
790sqft
Townhouse
Built in 1981
-- sqft lot
$89,000 Zestimate®
$108/sqft
$872 Estimated rent
Home value
$89,000
Estimated sales range
Not available
$872/mo
Zestimate® history
Owner options
List your home for rent
$872/mo
Rent Zestimate®
Find your next renter with Zillow Rental Manager. Plus, with online applications, you can quickly screen prospective tenants – for free.
$872/mo
Rent Zestimate®
Refinance and save
$693/mo
Est. payment
Refinancing to a lower rate could help reduce your monthly payments and save thousands over the life of the loan.
$693/mo
Est. payment
Explore your selling options
Work with a Zillow partner agent
Leverage their expertise and Zillow's premium Showcase listings to get your home seen by more buyers.
Get startedList with your own agent
Get your home in front of millions of buyers by listing it on Zillow.
Learn how to do itSell it yourself
Take full control of how buyers see your home on Zillow by listing For Sale by Owner (FSBO).
List your homeWhat's special
Zillow last checked:
Listing updated:
Listed by:
MILLISSA HARTSELL 304-698-8877,
MOUNTAINPATH PROPERTIES, LLC
Bought with:
LINDSEY ADKINS, WVS230302987
HOUSES & MORE INC
Source: NCWV REIN,MLS#: 10158068
Facts & features
Interior
Bedrooms & bathrooms
- Bedrooms: 2
- Bathrooms: 1
- Full bathrooms: 1
Kitchen
- Features: Luxury Vinyl Plank
Living room
- Features: Luxury Vinyl Plank
Basement
- Level: Basement
Heating
- Baseboard, Electric
Cooling
- Wall Unit(s)
Appliances
- Included: Range, Microwave, Dishwasher, Refrigerator
- Laundry: Washer Hookup
Features
- High Speed Internet
- Flooring: Carpet, Ceramic Tile, Luxury Vinyl Plank
- Windows: Some Window Treatments
- Basement: None
- Attic: Interior Access Only
- Has fireplace: No
- Fireplace features: None
Interior area
- Total structure area: 790
- Total interior livable area: 790 sqft
- Finished area above ground: 790
- Finished area below ground: 0
Property
Parking
- Total spaces: 2
- Parking features: 2 Cars, Off Street
Features
- Levels: 2
- Stories: 2
- Exterior features: Private Yard
- Fencing: Privacy
- Has view: Yes
- View description: Neighborhood
- Waterfront features: None
Lot
- Features: Level, No Outlet Street
Details
- Additional structures: Storage Shed/Out Bldg
- Parcel number: 3914600260018
- Zoning description: Single Family, Duplex, & Multi-Family Res.
Construction
Type & style
- Home type: Townhouse
- Architectural style: Traditional
- Property subtype: Townhouse
- Attached to another structure: Yes
Materials
- Frame, Brick, Wood Siding
- Foundation: Slab
- Roof: Shingle
Condition
- Year built: 1981
Utilities & green energy
- Electric: 200 Amps
- Sewer: Public Sewer
- Water: Public
- Utilities for property: Cable Available
Community & HOA
Community
- Features: Park, Playground, Medical Facility, Public Transportation
- Subdivision: Whispering Pines
HOA
- Has HOA: Yes
- Services included: Snow Removal, Common Areas
- HOA fee: $300 annually
Location
- Region: Reedsville
Financial & listing details
- Price per square foot: $108/sqft
- Tax assessed value: $74,700
- Annual tax amount: $490
- Date on market: 2/20/2025
- Electric utility on property: Yes
Price history
| Date | Event | Price |
|---|---|---|
| 6/5/2025 | Sold | $85,000-5.6%$108/sqft |
Source:  NCWV REIN #10158068 Report a problem NCWV REIN #10158068 Report a problem | ||
| 3/5/2025 | Contingent | $90,000$114/sqft |
Source: NCWV REIN #10158068 Report a problem | ||
| 2/20/2025 | Listed for sale | $90,000+36.4%$114/sqft |
Source: NCWV REIN #10158068 Report a problem | ||
| 6/26/2020 | Sold | $66,000+15.8%$84/sqft |
Source: Public Record Report a problem | ||
| 12/1/2009 | Sold | $57,000$72/sqft |
Source: Public Record Report a problem | ||
Public tax history
| Year | Property taxes | Tax assessment |
|---|---|---|
| 2024 | $490 -15.7% | $44,830 +0.9% |
| 2023 | $582 +3.7% | $44,410 +5.3% |
| 2022 | $561 | $42,190 +0.1% |
| 2021 | -- | $42,130 +5.7% |
| 2020 | -- | $39,850 -0.9% |
| 2019 | $1,073 +19.2% | $40,210 +0.4% |
| 2018 | $900 +1.9% | $40,030 -0.3% |
| 2017 | $883 +105.8% | $40,150 +2.9% |
| 2016 | $429 +1.7% | $39,000 +2.7% |
| 2015 | $422 +0.1% | $37,980 +1% |
| 2014 | $421 -51.7% | $37,620 +2.3% |
| 2013 | $872 | $36,780 +4.1% |
| 2012 | $872 +101.5% | $35,340 +3.5% |
| 2011 | $433 | $34,140 |
Find assessor info on the county website
Neighborhood: 26547
Nearby homes
- $85,0003 bd1 ba1k sqft93 Fleetwood Dr UNIT 7, Reedsville, WV 26547Sold
- $85,0003 bd1 ba1k sqft93 Fleetwood Dr UNIT 1, Reedsville, WV 26547Sold

- $88,0002 bd1 ba790 sqft93 Fleetwood Dr UNIT 4, Reedsville, WV 26547Sold

- $112,8002 bd1 ba896 sqft93 Fleetwood Dr #3, Reedsville, WV 26547Off Market
- $126,8003 bd1 ba1k sqft93 Fleetwood Dr #8, Reedsville, WV 26547Off Market
- $127,3002 bd1 ba1k sqft93 Fleetwood Dr #2, Reedsville, WV 26547Off Market
- $112,5002 bd1 ba896 sqft93 Fleetwood Dr #6, Reedsville, WV 26547Off Market
- $---- bd-- ba-- sqft93 Fleetwood Drive Dr, Reedsville, WV 26547Off Market
Nearby schools
GreatSchools rating
- 5/10West Preston SchoolGrades: PK-8Distance: 0.9 mi
- 3/10Preston High SchoolGrades: 9-12Distance: 7.2 mi
Schools provided by the listing agent
- Elementary: West Preston School
- Middle: West Preston Middle
- High: Preston High
- District: Preston
Source: NCWV REIN. This data may not be complete. We recommend contacting the local school district to confirm school assignments for this home.


Get pre-qualified for a loan
At Zillow Home Loans, we can pre-qualify you in as little as 5 minutes with no impact to your credit score.An equal housing lender. NMLS #10287.
- West Virginia
- Preston County
- Reedsville
- 26547
- 93 Fleetwood Dr Unit 5
Nearby cities
Nearby zip codes
Other Reedsville Topics
