Welcome to 93 Flyers Drive, a beautifully updated 3-bedroom, 2 full-bath Cape nestled in a quiet, family-friendly Norwichtown neighborhood. Enjoy all of the 1,229sqft this home offers while in a setting where neighbors enjoy the nearby reservoir and a welcoming community atmosphere. Inside, the home showcases extensive renovations and stylish finishes throughout. Natural light fills up the living room while the open dining room flows seamlessly into the kitchen. The sleek quartz counters and white cabinetry create the perfect space for hosting holidays and friendly gatherings. Gleaming wood floors and tilework, especially in the main-level full bathroom, add to the home's warm and inviting aesthetic. A large deck overlooks the back yard while you grill dinner or enjoy morning coffee. A full bath w/walk in shower accompanies 2 bedrooms upstairs. This home has been filled with meaningful memories and its thoughtful layout feels functional for comfortable daily living. A stone wall and seasonal flowers enhance the curb appeal, while the nearby hiking trails offer a special touch for outdoor enjoyment. Major practical updates include a full bath upstairs, newer roof, kitchen, and highly efficient natural gas utilities powered by a Navien tankless system (all updated in 2018). With modern mechanicals, beautiful interior updates, and an unbeatable location near local golf courses, the hosptial, and world-class entertainment, 93 Flyers Drive is a truly special place to call home.
Accepting backups
$325,000
93 Flyers Drive, Norwich, CT 06360
3beds
1,229sqft
Single Family Residence
Built in 1950
10,454 Square Feet Lot
$329,400 Zestimate®
$264/sqft
$-- HOA
What's special
- 53 days |
- 84 |
- 4 |
Likely to sell faster than
Zillow last checked:
Listing updated:
Listed by:
BROOKE TEAM AT EXP REALTY,
Nicholas Greene (203)217-7137,
eXp Realty 866-828-3951
Source: Smart MLS,MLS#: 24155728
Facts & features
Interior
Bedrooms & bathrooms
- Bedrooms: 3
- Bathrooms: 2
- Full bathrooms: 2
Primary bedroom
- Features: Ceiling Fan(s), Hardwood Floor
- Level: Main
Bedroom
- Features: Hardwood Floor
- Level: Upper
Bedroom
- Features: Hardwood Floor
- Level: Upper
Bathroom
- Features: Remodeled, Tub w/Shower
- Level: Main
Bathroom
- Features: Remodeled, Stall Shower
- Level: Upper
Dining room
- Features: Hardwood Floor
- Level: Main
Living room
- Features: Ceiling Fan(s), Hardwood Floor
- Level: Main
Heating
- Baseboard, Hot Water, Zoned, Natural Gas
Cooling
- Window Unit(s)
Appliances
- Included: Electric Range, Range Hood, Refrigerator, Dishwasher, Washer, Dryer, Gas Water Heater, Tankless Water Heater
- Laundry: Lower Level
Features
- Wired for Data
- Basement: Full,Unfinished,Storage Space,Garage Access,Walk-Out Access,Concrete
- Attic: None
- Has fireplace: No
Interior area
- Total structure area: 1,229
- Total interior livable area: 1,229 sqft
- Finished area above ground: 1,229
Property
Parking
- Total spaces: 1
- Parking features: Attached, Driveway, Shared Driveway, Paved
- Attached garage spaces: 1
- Has uncovered spaces: Yes
Features
- Patio & porch: Deck
- Exterior features: Rain Gutters, Lighting, Stone Wall
- Fencing: Partial
Lot
- Size: 10,454 Square Feet
Details
- Parcel number: 2022072
- Zoning: R40
Construction
Type & style
- Home type: SingleFamily
- Architectural style: Cape Cod
- Property subtype: Single Family Residence
Materials
- Vinyl Siding
- Foundation: Block, Concrete Perimeter
- Roof: Asphalt
Condition
- New construction: No
- Year built: 1950
Utilities & green energy
- Sewer: Public Sewer
- Water: Public
Green energy
- Energy efficient items: Thermostat
Community & HOA
Community
- Subdivision: Norwichtown
HOA
- Has HOA: No
Location
- Region: Norwich
Financial & listing details
- Price per square foot: $264/sqft
- Tax assessed value: $165,300
- Annual tax amount: $5,645
- Date on market: 5/28/2026
- Exclusions: Dehumidifier, microwave, gas grill
Estimated market value
$329,400
$313,000 - $346,000
$2,669/mo
Price history
| Date | Event | Price |
|---|---|---|
| 6/16/2026 | Contingent | $325,000$264/sqft |
Source: eXp Realty #24155728 Report a problem | ||
| 5/30/2026 | Listed for sale | $325,000+58.6%$264/sqft |
Source:  Smart MLS #24155728 Report a problem Smart MLS #24155728 Report a problem | ||
| 7/20/2020 | Listing removed | $204,900$167/sqft |
Source: Spaulding Realty Group, LLC #170301158 Report a problem | ||
| 6/2/2020 | Listed for sale | $204,900+7.8%$167/sqft |
Source: Spaulding Realty Group, LLC #170301158 Report a problem | ||
| 4/25/2019 | Sold | $190,000+1.2%$155/sqft |
Source: Smart MLS #170163531 Report a problem | ||
| 3/29/2019 | Pending sale | $187,825$153/sqft |
Source: The Partner Network, LLC #170163531 Report a problem | ||
| 3/7/2019 | Listed for sale | $187,825$153/sqft |
Source: The Partner Network, LLC #170163531 Report a problem | ||
| 2/19/2019 | Pending sale | $187,825$153/sqft |
Source: The Partner Network, LLC #170163531 Report a problem | ||
| 2/12/2019 | Listed for sale | $187,825+159.1%$153/sqft |
Source: The Partner Network, LLC #170163531 Report a problem | ||
| 7/23/2018 | Sold | $72,500-14.6%$59/sqft |
Source: Smart MLS #170071928 Report a problem | ||
| 6/25/2018 | Price change | $84,900-5.6%$69/sqft |
Source: Aspen Realty Group #170071928 Report a problem | ||
| 6/18/2018 | Listed for sale | $89,900$73/sqft |
Source: Aspen Realty Group #170071928 Report a problem | ||
| 6/13/2018 | Pending sale | $89,900$73/sqft |
Source: Aspen Realty Group #170071928 Report a problem | ||
| 5/18/2018 | Price change | $89,900-8.3%$73/sqft |
Source: Aspen Realty Group #170071928 Report a problem | ||
| 4/13/2018 | Listed for sale | $98,000+29.1%$80/sqft |
Source: Aspen Realty Group #170071928 Report a problem | ||
| 5/26/1999 | Sold | $75,900$62/sqft |
Source: Smart MLS #E94048 Report a problem | ||
Public tax history
| Year | Property taxes | Tax assessment |
|---|---|---|
| 2025 | $5,754 +4.7% | $165,300 |
| 2024 | $5,496 +21.6% | $165,300 +53.8% |
| 2023 | $4,518 -0.4% | $107,500 |
| 2022 | $4,534 -0.4% | $107,500 |
| 2021 | $4,553 -0.1% | $107,500 |
| 2020 | $4,556 +4.3% | $107,500 |
| 2019 | $4,369 +22.8% | $107,500 +25.3% |
| 2018 | $3,557 +1.9% | $85,800 |
| 2017 | $3,489 -2.5% | $85,800 |
| 2016 | $3,577 | $85,800 |
Find assessor info on the county website
Monthly payment
Est. payment
Payment breakdown
Explore the cost of this home by adjusting the details. Changes won't be saved.Climate risks
Neighborhood: Norwichtown
Nearby schools
GreatSchools rating
- 3/10John M. Moriarty SchoolGrades: PK-5Distance: 0.6 mi
- 5/10Kelly Middle SchoolGrades: 6-8Distance: 1.3 mi
Schools provided by the listing agent
- Elementary: John M. Moriarty
- High: Norwich Free Academy
Source: Smart MLS. This data may not be complete. We recommend contacting the local school district to confirm school assignments for this home.
- $255,6002 bd1 ba768 sqft91 Flyers Dr, Norwich, CT 06360Off Market
- $387,6005 bd3 ba2.4k sqft95 Flyers Dr, Norwich, CT 06360Off Market

- $318,4003 bd2 ba1k sqft89 Flyers Dr, Norwich, CT 06360Off Market
- $324,0003 bd1 ba1.1k sqft94 Flyers Dr, Norwich, CT 06360Off Market
- $302,7003 bd1 ba1k sqft86 Lambert Dr, Norwich, CT 06360Off Market
- $335,5003 bd2 ba1k sqft88 Lambert Dr, Norwich, CT 06360Off Market
- $309,0003 bd1 ba1.2k sqft96 Flyers Dr, Norwich, CT 06360Off Market
- $327,4003 bd1 ba1k sqft84 Lambert Dr, Norwich, CT 06360Off Market
A local agent can set up tours, give advice and negotiate with sellers.
Similar homes
- $299,9003 bd2 ba1k sqft15 Lexington Avenue, Norwich, CT 06360For Sale

 MLS ID #24188597, Ron Bates, Signature Properties of N.E.. Smart MLS
 - $315,0003 bd1 ba1.3k sqft82 South 2nd Avenue, Norwich, CT 06380For Sale
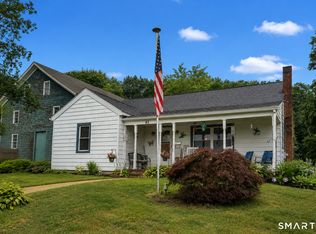 MLS ID #24188092, Ariel R. Tortora, William Raveis Real Estate. Smart MLS
 - $297,9002 bd1 ba903 sqft19 Burton Avenue, Norwich, CT 06360For Sale
 MLS ID #24190889, Shanyelle L. Young, S Young Realty & Associates LL. Smart MLS
 - $335,0003 bd2 ba1.7k sqft10 Rockwell Street, Norwich, CT 06360For Sale
 MLS ID #24156586, Richard Dale, Realty ONE Group Connect. Smart MLS
 - $309,0002 bd1 ba960 sqft36 Jennings Street, Norwich, CT 06360For SaleMLS ID #24182206, Thomas Mele, Social & Co Realty. Smart MLS
- $309,0002 bd1 ba856 sqft59 Hinckley Street, Norwich, CT 06360For SaleMLS ID #24187859, April A Brunelle, Bridget Morrissey Realty LLC. Smart MLS
- $325,0003 bd1 ba1k sqft380 South Burnham Highway, Lisbon, CT 06351For SaleMLS ID #24188464, Jacek Mikolajczyk, Berkshire Hathaway NE Prop.. Smart MLS
- $280,0003 bd1 ba1.1k sqft6 Willey Street, Norwich, CT 06360For SaleMLS ID #24185317, Rita Liang, Coldwell Banker Realty. Smart MLS
- $295,8003 bd2 ba1.4k sqft153 McKinley Avenue, Norwich, CT 06360For SaleMLS ID #24183790, Miguel Afanador, Mikasa Realty Group, Inc.. Smart MLS
- $470,0003 bd2 ba1.5k sqft52 Caribou Drive, Norwich, CT 06360For SaleMLS ID #24182047, Gary Peacock, Berkshire Hathaway NE Prop.. Smart MLS
- $290,0004 bd2 ba1.8k sqft100-102 Taftville Occum Road, Norwich, CT 06360For SaleMLS ID #24184846, John Lesack, Byrnes Real Estate Company. Smart MLS
- $299,0003 bd2 ba1.7k sqft231 Broad Street, Norwich, CT 06360For SaleMLS ID #24154236, Ryan Lynch, Compass Connecticut, LLC. Smart MLS
- $385,0004 bd3 ba1.8k sqft58 Baltic Street, Norwich, CT 06360For SaleMLS ID #24182050, Amy B. Rubin, William Raveis Real Estate. Smart MLS
- $390,0003 bd2 ba1.7k sqft2 Sherwood Lane, Norwich, CT 06360For SaleMLS ID #24185244, Viktor Ryan, The Neighborhood Realty Group. Smart MLS
- $385,0004 bd3 ba1.7k sqft15 Harriet Street, Norwich, CT 06360For SaleMLS ID #24167706, Lai Metzger, Madison Realty New York. Smart MLS
- $369,0004 bd2 ba1.5k sqft54 Alice Street, Norwich, CT 06360For SaleMLS ID #24183442, Ivy Ong, William Raveis Real Estate. Smart MLS
- $299,9003 bd1 ba1.5k sqft39 Geer Avenue, Norwich, CT 06360For SaleMLS ID #24185160, Bill Heenan, William Raveis Real Estate. Smart MLS
- $299,0002 bd3 ba1.1k sqftParkwoods, Norwich, CT 06360For SaleMLS ID #24189839, Allyson Cotton, William Pitt Sotheby's Int'l. Smart MLS
- $224,0002 bd1 ba672 sqft17 Elijah Street, Norwich, CT 06360For SaleMLS ID #24178914, Jessica Cameron, Re/Max Results. Smart MLS
- $265,0002 bd1 ba1k sqft22 Fountain Street, Norwich, CT 06360For SaleMLS ID #24172946, Scott Pellerin, Coldwell Banker Realty. Smart MLS
