Skip main navigation
Closed
  • $340,503

    93 Forbes Ave, Tonawanda, NY 14150

    4beds
    1,788sqft
    Single Family Residence
    Built in 1956
    8,712 Square Feet Lot
    $389,300 Zestimate®
    $190/sqft
    $2,263 Estimated rent

    Home value

    $389,300

    $370,000 - $409,000

    $2,263/mo

    Zestimate® history
    Loading
    Loading...

    Owner options

    List your home for rent

    $2,263/mo

    Rent Zestimate®

    Find your next renter with Zillow Rental Manager. Plus, with online applications, you can quickly screen prospective tenants – for free.

    Learn more

    $2,263/mo

    Rent Zestimate®

    Refinance and save

    $2,321/mo

    Est. payment

    Refinancing to a lower rate could help reduce your monthly payments and save thousands over the life of the loan.

    See today's rates

    $2,321/mo

    Est. payment

    Explore your selling options

    Work with a Zillow partner agent

    Leverage their expertise and Zillow's premium Showcase listings to get your home seen by more buyers.

    Get started

    List with your own agent

    Get your home in front of millions of buyers by listing it on Zillow.

    Learn how to do it

    Sell it yourself

    Take full control of how buyers see your home on Zillow by listing For Sale by Owner (FSBO).

    List your home

    What's special

    Garage drArc roofFlex spaceUpdated bathGas fire pitStainless appliances
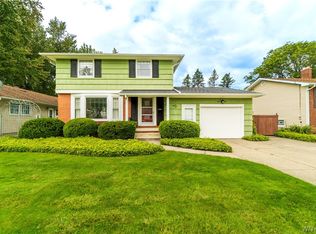
    OUTSTANDING! UPDATES & LOCATION * ALMOST 1800 SQ FT * THIS BRICK AND VINYL SIDED (23) * W/ARC ROOF (19) * 4 BEDRM 2 BATH SPLIT-LEVEL LOCATED IN PARKVIEW ESTATES FEATURES UPDATES THROUGHOUT! LRG L/R W/GAS FIREPLCE (17) * RECESSED LIGHTING * FRML DINNING AREA W/SLIDER TO LARGE YARD * BOTH HAVE HARDWD FLRS * UPDATED KITCH (16) * W/BREAKFST BAR * MOSAIC BCKSPLSH * C/T FLRS * STAINLESS APPLIANCES * UPPER LEVEL HAS HRDWDS * UPDATED BATH (16) * 3 BEDRMS * (1 IS BEING USED AS A WALK-IN CLOSET) LOWER LEVEL * 2ND KITCH * W/SITTING AREA * UPDATED BATH (19) * ALSO A BEDRM COULD BE IN-LAW OR FLEX SPACE * SEP-ENTRANCE * BSMT P/FIN RM(19 X 16) * LRG YARD W/GAS FIRE PIT (19) * SHED & CONCRTE PATIO * OTHER UPDATES FURN & A/C (17) * M/UPDATED WNDWS * DOORS * LIGHTING & PLUMB FIX * GARAGE DR (17) * LOADS OF PARKING IN DRVWAY * AND MORE!! NOTE SQ FT OF HOME IS MORE THAN TAX RECORDS STATE *“SQFT AS PER APPRAISER” * APPRAISER DRAWINGS IN ATTACHMENTS * NEGOTIATIONS WILL BEGIN APRIL 18TH, 2024 @ 1:00 PM

    Zillow last checked:

    Listing updated:

    Listed by:

    Timothy J LaDuca 716-912-5252,

    Howard Hanna WNY Inc.

    Bought with:

    Joshua James, 10301210944

    Keller Williams Realty WNY

    Source: NYSAMLSs,MLS#: B1530982MLS LogoOriginating MLS: Buffalo

    Facts & features

    Interior

    Bedrooms & bathrooms
    • Bedrooms: 4
    • Bathrooms: 2
    • Full bathrooms: 2
    • Main level bathrooms: 1
    • Main level bedrooms: 1
    Bedroom 1
    • Level: First
    • Dimensions: 13.00 x 11.00
    Bedroom 2
    • Level: Second
    • Dimensions: 14.00 x 12.00
    Bedroom 3
    • Level: Second
    • Dimensions: 13.00 x 11.00
    Bedroom 4
    • Level: Second
    • Dimensions: 11.00 x 10.00
    Basement
    • Level: Basement
    • Dimensions: 19.00 x 16.00
    Dining room
    • Level: First
    • Dimensions: 12.00 x 10.00
    Kitchen
    • Level: First
    • Dimensions: 13.00 x 11.00
    Living room
    • Level: First
    • Dimensions: 20.00 x 13.00
    Other
    • Dimensions: 16.00 x 8.00
    Heating
    • Gas, Forced Air
    Cooling
    • Central Air
    Appliances
    • Included: Dryer, Dishwasher, Free-Standing Range, Gas Oven, Gas Range, Gas Water Heater, Microwave, Oven, Refrigerator, Washer
    • Laundry: In Basement
    Features
    • Breakfast Bar, Ceiling Fan(s), Den, Separate/Formal Dining Room, Entrance Foyer, Eat-in Kitchen, Separate/Formal Living Room, See Remarks, Sliding Glass Door(s), Second Kitchen, Natural Woodwork, Bedroom on Main Level, In-Law Floorplan
    • Flooring: Carpet, Hardwood, Tile, Varies
    • Doors: Sliding Doors
    • Basement: Full,Partially Finished,Sump Pump
    • Number of fireplaces: 1
    Interior area
    • Total structure area: 1,788
    • Total interior livable area: 1,788 sqft

    Property

    Parking
    • Total spaces: 1
    • Parking features: Attached, Garage, Driveway, Garage Door Opener
    • Attached garage spaces: 1
    Accessibility
    • Accessibility features: Other
    Features
    • Patio & porch: Deck, Patio
    • Exterior features: Concrete Driveway, Deck, Fence, Patio
    • Fencing: Partial
    Lot
    • Size: 8,712 sqft
    • Dimensions: 58 x 152
    • Features: Near Public Transit, Rectangular, Rectangular Lot, Residential Lot
    Details
    • Additional structures: Shed(s), Storage
    • Parcel number: 1464890404600002005000
    • Special conditions: Standard

    Construction

    Type & style
    • Home type: SingleFamily
    • Architectural style: Two Story,Split Level
    • Property subtype: Single Family Residence
    Materials
    • Brick, Vinyl Siding, Copper Plumbing, PEX Plumbing
    • Foundation: Poured
    • Roof: Asphalt
    Condition
    • Resale
    • Year built: 1956

    Utilities & green energy

    • Electric: Circuit Breakers
    • Sewer: Connected
    • Water: Not Connected, Public
    • Utilities for property: Cable Available, High Speed Internet Available, Sewer Connected, Water Available

    Community & neighborhood

    Senior living
    • Senior community: Yes
    Location
    • Region: Tonawanda
    • Subdivision: Parkview

    Other

    Other facts
    • Listing terms: Cash,Conventional,FHA,VA Loan

    Price history

    DateEventPrice
    6/14/2024Sold$340,503+21.7%$190/sqft
    Source: NYSAMLSs #B1530982 Report a problem
    4/19/2024Pending sale$279,888$157/sqft
    Source: NYSAMLSs #B1530982 Report a problem
    4/10/2024Listed for sale$279,888+24.1%$157/sqft
    Source: NYSAMLSs #B1530982 Report a problem
    12/18/2019Sold$225,600+0.3%$126/sqft
    Source: NYSAMLSs #B1228605 Report a problem
    10/29/2019Pending sale$225,000$126/sqft
    Source: Nickel Realty #B1228605 Report a problem
    10/18/2019Price change$225,000-2.1%$126/sqft
    Source: Nickel Realty #B1228605 Report a problem
    9/17/2019Price change$229,900-2.1%$129/sqft
    Source: Nickel Realty #B1228605 Report a problem
    8/26/2019Price change$234,900-2.1%$131/sqft
    Source: Nickel Realty #B1228605 Report a problem
    8/14/2019Price change$239,900-4%$134/sqft
    Source: Nickel Realty #B1228605 Report a problem
    8/9/2019Listed for sale$249,900+127.2%$140/sqft
    Source: Nickel Realty #B1228605 Report a problem
    12/5/2011Sold$110,000-12%$62/sqft
    Source: Public Record Report a problem
    9/2/2011Listing removed$125,000$70/sqft
    Source: RE/MAX North #B389230 Report a problem
    8/9/2011Price change$125,000-3.8%$70/sqft
    Source: RE/MAX North #B389230 Report a problem
    6/30/2011Listed for sale$130,000$73/sqft
    Source: RE/MAX North #B389230 Report a problem

    Public tax history

    YearProperty taxesTax assessment
    2025-- $58,000
    2024-- $58,000
    2023-- $58,000
    2022-- $58,000
    2021-- $58,000
    2020-- $58,000
    2019-- $58,000
    2018-- $58,000
    2017$4,195 +88.7%$58,000
    2016$2,223 $58,000
    2015-- $58,000
    2014-- $58,000
    2013-- $58,000
    2012-- $58,000 -10.8%
    2011-- $65,000
    2010-- $65,000
    2009-- $65,000
    2008-- $65,000
    2007-- $65,000
    2006-- $65,000
    2005-- $65,000
    2004-- $65,000
    2003-- $65,000
    2002-- $65,000
    2001-- $65,000
    2000-- $65,000

    Find assessor info on the county website

    Neighborhood: 14150

    Nearby schools

    GreatSchools rating
    Schools provided by the listing agent
    • Elementary: Glendale Elementary
    • Middle: Sweet Home Middle
    • High: Sweet Home Senior High
    • District: Sweet Home

    Source: NYSAMLSs. This data may not be complete. We recommend contacting the local school district to confirm school assignments for this home.

    Sell for more on Zillow
    Get a Zillow Showcase℠ listing at no additional cost and you could sell for .
    $389,300
    2% more
    +$7,786
    With Zillow Showcase(estimated)
    $397,086