This home has been extensively updated and thoughtfully improved throughout, offering both modern comfort and exceptional outdoor living. Fully updated upstairs primary bathroom and downstairs bathroom Complete interior and exterior repaint, including gutters. Finished garage with epoxy-coated floor and added attic storage. Roof and patio roof resurfaced with a 12-year application. New rear deck plus extended and recovered secondary deck. Beautiful backyard enhancements featuring a stream and waterfall with a new Goodyear 50-foot liner. Professionally installed Competitive Pro Putt putting green, perfect for family and friends of all ages! All trees professionally trimmed and landscape fully refreshed. Fence and appurtenant structures are waterproofed and stained. Furnace and air conditioner replaced (Trane, approx. 7 years old) Upstairs upgraded to 1” wood flooring; downstairs converted to LVP wood flooring. Updated family room and kitchen with a new refrigerator and dishwasher. Installed camera security system with control center in office. Electrical-powered landscape lighting in both front and backyard, Smart-controlled landscape lighting and waterfall system. Screened-in patio is updated with LVP flooring, new screens, and refreshed trim. 2 adorable play houses in the backyard! 3rd garage space has a 4th garage door, perfect to drive through to the backyard or park a 4th vehicle. Tons of storage and space!! You don't want to miss the opportunity of owning this home.
Closed
$421,000
93 Fordham Cir, Pueblo, CO 81005
4beds
2,019sqft
Single Family Residence
Built in 1971
9,583 Square Feet Lot
$415,900 Zestimate®
$209/sqft
$2,460 Estimated rent
Home value
$415,900
$378,000 - $457,000
$2,460/mo
Zestimate® history
Owner options
List your home for rent
$2,460/mo
Rent Zestimate®
Find your next renter with Zillow Rental Manager. Plus, with online applications, you can quickly screen prospective tenants – for free.
$2,460/mo
Rent Zestimate®
Refinance and save
$2,636/mo
Est. payment
Refinancing to a lower rate could help reduce your monthly payments and save thousands over the life of the loan.
$2,636/mo
Est. payment
Explore your selling options
Work with a Zillow partner agent
Leverage their expertise and Zillow's premium Showcase listings to get your home seen by more buyers.
Get startedList with your own agent
Get your home in front of millions of buyers by listing it on Zillow.
Learn how to do itSell it yourself
Take full control of how buyers see your home on Zillow by listing For Sale by Owner (FSBO).
List your homeWhat's special
All trees professionally trimmedNew rear deckUpdated family roomLandscape fully refreshedExceptional outdoor living
Zillow last checked:
Listing updated:
Listed by:
CORE group 719-621-4778,
Sorella Real Estate
Bought with:
Leslie Nazario, FA100091761
EXIT Realty DTC, Cherry Ck, P.P
Source: PAR,MLS#: 239251
Facts & features
Interior
Bedrooms & bathrooms
- Bedrooms: 4
- Bathrooms: 3
- Full bathrooms: 3
- 3/4 bathrooms: 2
Primary bedroom
- Level: Upper
- Area: 171.79
- Dimensions: 11.08 x 15.5
Bedroom 2
- Level: Upper
- Area: 146.93
- Dimensions: 12.42 x 11.83
Bedroom 3
- Level: Lower
- Area: 129.39
- Dimensions: 11.33 x 11.42
Bedroom 4
- Level: Lower
- Area: 150.17
- Dimensions: 11.33 x 13.25
Dining room
- Level: Upper
- Area: 160.11
- Dimensions: 14.67 x 10.92
Family room
- Level: Lower
- Area: 318.65
- Dimensions: 11.08 x 28.75
Kitchen
- Level: Upper
- Area: 84.75
- Dimensions: 9 x 9.42
Living room
- Level: Upper
- Area: 203.19
- Dimensions: 15.83 x 12.83
Features
- New Paint, Ceiling Fan(s), Hard Surface Counter Top
- Flooring: Hardwood, Tile
- Windows: Window Coverings
- Basement: None
- Number of fireplaces: 1
Interior area
- Total structure area: 2,019
- Total interior livable area: 2,019 sqft
Property
Parking
- Total spaces: 4
- Parking features: 4+ Car Garage Attached, Garage Door Opener
- Attached garage spaces: 4
Features
- Levels: Bi-Level
- Patio & porch: Patio-Enclosed-Rear, Deck-Open-Rear
- Exterior features: Garden Area-Front, Garden Area-Rear, Outdoor Lighting-Rear
- Fencing: Wood Fence-Rear
Lot
- Size: 9,583 Square Feet
- Features: Irregular Lot, Sprinkler System-Front, Sprinkler System-Rear, Lawn-Front, Lawn-Rear, Rock-Rear, Trees-Front, Trees-Rear, Automatic Sprinkler
Details
- Additional structures: Shed(s)
- Parcel number: 1503307009
- Zoning: R-1
- Special conditions: Standard
Construction
Type & style
- Home type: SingleFamily
- Property subtype: Single Family Residence
Condition
- Year built: 1971
Community & HOA
Community
- Security: Security System Owned, Security System Leased
- Subdivision: Sunset Park
Location
- Region: Pueblo
Financial & listing details
- Price per square foot: $209/sqft
- Tax assessed value: $327,031
- Annual tax amount: $1,426
- Date on market: 5/21/2026
- Road surface type: Paved
Price history
| Date | Event | Price |
|---|---|---|
| 5/20/2026 | Sold | $421,000-0.9%$209/sqft |
Source:  PAR #239251 Report a problem PAR #239251 Report a problem | ||
| 4/16/2026 | Pending sale | $425,000$211/sqft |
Source:  elevateMLS #5019076 Report a problem elevateMLS #5019076 Report a problem | ||
| 4/11/2026 | Listed for sale | $425,000+132.9%$211/sqft |
Source: PAR #239251 Report a problem | ||
| 7/3/2006 | Sold | $182,500$90/sqft |
Source: Public Record Report a problem | ||
Public tax history
| Year | Property taxes | Tax assessment |
|---|---|---|
| 2026 | $1,383 +11.1% | $22,238 +8.8% |
| 2025 | $1,244 -1.1% | $20,440 -12.7% |
| 2024 | $1,258 -20.4% | $23,410 -1% |
| 2023 | $1,580 -3.2% | $23,640 +45.7% |
| 2022 | $1,632 +15.5% | $16,230 -2.8% |
| 2021 | $1,413 +0% | $16,700 +17.2% |
| 2020 | $1,412 +29.3% | $14,251 +18.2% |
| 2018 | $1,092 | $12,055 |
| 2017 | $1,092 +104.8% | $12,055 +2.3% |
| 2016 | $533 | $11,785 |
| 2015 | $533 +0.8% | $11,785 +1.2% |
| 2014 | $529 -52.2% | $11,640 |
| 2013 | $1,108 -5.9% | $11,640 -3.7% |
| 2012 | $1,177 | $12,090 |
| 2011 | $1,177 +3.1% | $12,090 -3.5% |
| 2010 | $1,142 -1% | $12,527 0% |
| 2009 | $1,154 -1.8% | $12,530 +0.5% |
| 2008 | $1,174 +6.5% | $12,470 |
| 2007 | $1,102 +4.5% | $12,470 +10.6% |
| 2006 | $1,055 +5.4% | $11,270 +10.2% |
| 2005 | $1,001 +1.4% | $10,230 |
| 2004 | $987 -10.5% | $10,230 -1.1% |
| 2003 | $1,103 +10.8% | $10,340 -11.1% |
| 2002 | $996 +12.1% | $11,630 +1.6% |
| 2001 | $889 | $11,450 |
Find assessor info on the county website
Neighborhood: Sunset
Nearby homes
- $285,0005 bd2 ba2.3k sqft91 Fordham Cir, Pueblo, CO 81005Sold

- $298,7003 bd2 ba2k sqft108 Baylor St, Pueblo, CO 81005Off Market
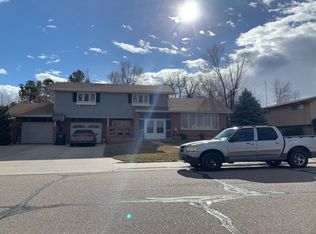
- $317,1004 bd2 ba1.9k sqft95 Fordham Cir, Pueblo, CO 81005Off Market

- $286,5003 bd2 ba1.5k sqft110 Baylor St, Pueblo, CO 81005Off Market
- $279,0003 bd2 ba1.2k sqft106 Baylor St, Pueblo, CO 81005Off Market
- $357,5005 bd2 ba2.6k sqft89 Fordham Cir, Pueblo, CO 81005Off Market
- $302,8003 bd2 ba1.2k sqft92 Fordham Cir, Pueblo, CO 81005Off Market
- $234,2003 bd2 ba1k sqft90 Fordham Cir, Pueblo, CO 81005Off Market
Nearby schools
GreatSchools rating
- 6/10Sunset Park Elementary SchoolGrades: K-5Distance: 0.4 mi
- 1/10Pueblo Academy of ArtsGrades: 6-8Distance: 0.7 mi
- 3/10South High SchoolGrades: 9-12Distance: 1.1 mi
Schools provided by the listing agent
- District: 60
Source: PAR. This data may not be complete. We recommend contacting the local school district to confirm school assignments for this home.
Sell for more on Zillow
Get a Zillow Showcase℠ listing at no additional cost and you could sell for .
$415,900
2% more
+$8,318
With Zillow Showcase(estimated)
$424,218
Sell for more on Zillow
Get a Zillow Showcase℠ listing at no additional cost and you could sell for .
$415,900
2% more
+$8,318
With Zillow Showcase(estimated)
$424,218
- Colorado
- Pueblo County
- Pueblo
- 81005
- Sunset
- 93 Fordham Cir
