Jubilee Cottage is believed to have been built in 1892 and named after Queen Victoria's Golden Jubilee. This stunning home is located in the heart of old St. John's within walking distance to Downtown, Quidi Vidi Lake, Signal Hill and Quidi Vidi Village. The centre staircase main floor features a spacious living room, a separate dining room, a cozy den with patio doors to private patio and garden, a kitchen by Artistic Kitchens, a powder room, front and back porches, and a fully functioning elevator. Up stairs the massive primary bedroom comprises the West side of the home and has a walk-in closet and shower area. There is a 2nd bedroom, an expansive laundry room, a full bath with claw-foot tub, and of course the elevator closet. This home has an electric hot water radiant furnace with 8 zones. The top roof is approximately 5 years old and the mansard shingles are 3 years old. Kitchens, bathrooms, most plumbing and the elevator are all approximately 20 years old. There is a private driveway located off Taaffe's Lane. The side garden has a beautiful flagstone patio. This home has been caringly updated and loved for many years is now ready for a new owner to enjoy. Seller's Direction: No conveyance of offers until Thursday, July 16 @ 12:00pm, left open for acceptance until 5:00pm same day
Pending
C$485,000
93 Forest Road, St. John's, NL A1A1E4
3beds
1,800sqft
Single Family Residence
Built in 1892
-- sqft lot
$-- Zestimate®
C$269/sqft
C$-- HOA
What's special
Separate dining roomKitchen by artistic kitchensFront and back porchesFully functioning elevatorMassive primary bedroomWalk-in closetShower area
- 7 days
- 7
- 1
Zillow last checked:
Listing updated:
Listed by:
Conor Stack,
RE/MAX Infinity Realty Inc. - Sheraton Hotel
Source: Newfoundland and Labrador AR,MLS®#: 1300206
Facts & features
Interior
Bedrooms & bathrooms
- Bedrooms: 3
- Bathrooms: 2
- Full bathrooms: 1
- 1/2 bathrooms: 1
Bedroom
- Level: Second
- Area: 175.56 Square Feet
- Dimensions: 13.3x13.2
Bathroom
- Level: Main
Bathroom
- Level: Second
Other
- Level: Second
- Area: 359.1 Square Feet
- Dimensions: 27x13.3
Den
- Level: Main
- Area: 139.65 Square Feet
- Dimensions: 13.3x10.5
Dining room
- Level: Main
- Area: 175.56 Square Feet
- Dimensions: 13.3x13.2
Kitchen
- Level: Main
- Area: 123.5 Square Feet
- Dimensions: 13x9.5
Laundry
- Level: Second
- Area: 112.05 Square Feet
- Dimensions: 13.5x8.3
Living room
- Level: Main
- Area: 175.56 Square Feet
- Dimensions: 13.3x13.2
Porch
- Level: Main
- Area: 29.67 Square Feet
- Dimensions: 7'5x4
Porch
- Level: Main
- Area: 25 Square Feet
- Dimensions: 5x5
Heating
- Electric, Hot Water, Radiant
Cooling
- Electric
Appliances
- Included: Dishwasher, Refrigerator, Washer, Dryer
Features
- Elevator, Fireplace(s)
- Flooring: Hardwood
- Windows: Storm Window(s)
- Has fireplace: Yes
Interior area
- Total structure area: 1,800
- Total interior livable area: 1,800 sqft
Property
Parking
- Parking features: None
- Has uncovered spaces: Yes
Features
- Patio & porch: Deck/Patio, Patio
Lot
- Dimensions: 85 x 112 x 68 x 112
- Features: Landscaped, Recreation Nearby, Shopping Nearby
Details
- Zoning description: Res
Construction
Type & style
- Home type: SingleFamily
- Property subtype: Single Family Residence
Materials
- Clapboard
- Foundation: Other, Partial
- Roof: Other
Condition
- Year built: 1892
Utilities & green energy
- Sewer: Public Sewer
- Water: Public
Community & HOA
Location
- Region: St Johns
Financial & listing details
- Price per square foot: C$269/sqft
- Annual tax amount: C$3,049
- Date on market: 9/18/2026
Price history
Price history is unavailable.
Public tax history
Tax history is unavailable.
Climate risks
Neighborhood: A1A
Nearby schools
GreatSchools rating
No schools nearby
We couldn't find any schools near this home.
Schools provided by the listing agent
- District: St. John's
Source: Newfoundland and Labrador AR. This data may not be complete. We recommend contacting the local school district to confirm school assignments for this home.
Similar homes
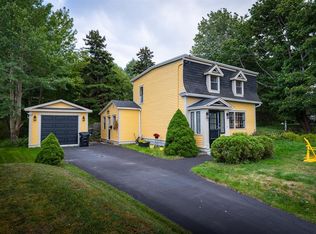
- C$499,9002 bd1 ba1.5k sqft184 Forest Road, St. John's, NL A1A1E6For Sale
 MLS ID #1303211, Conor Stack, RE/MAX Infinity Realty Inc. - Sheraton Hotel. Newfoundland and Labrador AR
 - C$399,0003 bd2 ba1.8k sqft52 The Boulevard, St. John's, NL A1A1J9For Sale
 MLS ID #1302919, Conor Stack, RE/MAX Infinity Realty Inc. - Sheraton Hotel. Newfoundland and Labrador AR
 - C$489,9003 bd2 ba1.3k sqft2 Blackmarsh Road, St. John's, NL A1E1S3New Construction
 MLS ID #1302711, Candice Mayo, 3% Realty East Coast. Newfoundland and Labrador AR
 - C$549,9003 bd3 ba2k sqft66 ALLANDALE Road, St. John's, NL A1B3A1For Sale
 MLS ID #1303666, Thomson Philip, Keller Williams Platinum Realty. Newfoundland and Labrador AR
