Skip main navigation
Off market
  • $290,100

    93 Forest Street, Plainville, CT 06062

    2beds
    919sqft
    Single Family Residence
    Built in 1949
    0.28 Acres Lot
    $290,100 Zestimate®
    $316/sqft
    $2,444 Estimated rent

    Home value

    $290,100

    $273,000 - $308,000

    $2,444/mo

    Zestimate® history
    Loading
    Loading...

    Owner options

    List your home for rent

    $2,444/mo

    Rent Zestimate®

    Find your next renter with Zillow Rental Manager. Plus, with online applications, you can quickly screen prospective tenants – for free.

    Learn more

    $2,444/mo

    Rent Zestimate®

    Refinance and save

    $2,078/mo

    Est. payment

    Refinancing to a lower rate could help reduce your monthly payments and save thousands over the life of the loan.

    See today's rates

    $2,078/mo

    Est. payment

    Explore your selling options

    Work with a Zillow partner agent

    Leverage their expertise and Zillow's premium Showcase listings to get your home seen by more buyers.

    Get started

    List with your own agent

    Get your home in front of millions of buyers by listing it on Zillow.

    Learn how to do it

    Sell it yourself

    Take full control of how buyers see your home on Zillow by listing For Sale by Owner (FSBO).

    List your home

    What's special

    Front porchSmall deckFormal dining areaExtra living spaceHardwood flooringLong drivewaySide door

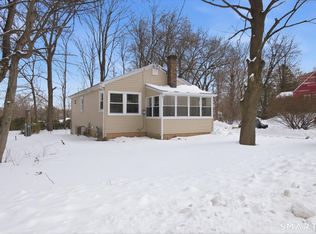
    Come take a look at this lovely, move-in ready 2 bedroom Cape that's priced to sell! Adorable home in a neighborhood setting, offering 2 large bedrooms upstairs with hardwood flooring, closets & crawlspaces to store in. On the main floor you'll find a large, open-concept living room & study with built-in shelving. There is also a formal dining area off the kitchen with a large storage closet and loads of natural light. Full bathroom with tile flooring & tub surround have been nicely updated. Huge, front porch offers a charming look and an excellent space to entertain outdoors & stay under cover! When coming into the home through the side door, you'll find yourself on a small deck that leads you into the extra living space (bonus room/den) above the garage which holds tons of possibilities for you. There is a long driveway for all your off-street parking needs with a small, attached, 1 car garage (currently used as a storage shed) that is accessible though the basement inside the home as well. With rentals being so high right now, don't miss out on this fabulous opportunity to become a homeowner!

    This property is off market, which means it's not currently listed for sale or rent on Zillow. This may be different from what's available on other websites or public sources.
    Zillow last checked:

    Listing updated:

    Listed by:

    Amanda J. Pompa 860-997-2262,

    Wallace & Tetreault Realty 860-644-5667

    Bought with:

    Gerard Sullivan, RES.0799830

    Coldwell Banker Realty

    Source: Smart MLS,MLS#: 170566066MLS Logo

    Facts & features

    Interior

    Bedrooms & bathrooms
    • Bedrooms: 2
    • Bathrooms: 1
    • Full bathrooms: 1
    Bedroom
    • Features: Hardwood Floor
    • Level: Upper
    • Area: 180 Square Feet
    • Dimensions: 10 x 18
    Bedroom
    • Features: Hardwood Floor
    • Level: Upper
    • Area: 180 Square Feet
    • Dimensions: 10 x 18
    Bathroom
    • Features: Tile Floor, Tub w/Shower
    • Level: Main
    Den
    • Level: Main
    • Area: 180 Square Feet
    • Dimensions: 10 x 18
    Dining room
    • Features: Tile Floor
    • Level: Main
    • Area: 148.8 Square Feet
    • Dimensions: 9.6 x 15.5
    Kitchen
    • Features: Tile Floor
    • Level: Main
    • Area: 99.76 Square Feet
    • Dimensions: 8.6 x 11.6
    Living room
    • Level: Main
    • Area: 230 Square Feet
    • Dimensions: 10 x 23
    Heating
    • Baseboard, Oil
    Cooling
    • Window Unit(s)
    Appliances
    • Included: Electric Range, Refrigerator, Washer, Dryer, Electric Water Heater
    • Laundry: Lower Level
    Features
    • Wired for Data, Smart Thermostat
    • Basement: Full,Unfinished,Concrete,Garage Access,Storage Space,Sump Pump
    • Attic: Crawl Space,Storage
    • Has fireplace: No
    Interior area
    • Total structure area: 919
    • Total interior livable area: 919 sqft
    • Finished area above ground: 919

    Property

    Parking
    • Total spaces: 1
    • Parking features: Attached, Paved
    • Attached garage spaces: 1
    • Has uncovered spaces: Yes
    Features
    • Patio & porch: Deck, Porch
    • Exterior features: Lighting
    • Fencing: Partial
    Lot
    • Size: 0.28 Acres
    • Features: Few Trees, Wooded
    Details
    • Parcel number: 2395168
    • Zoning: R-11

    Construction

    Type & style
    • Home type: SingleFamily
    • Architectural style: Cape Cod
    • Property subtype: Single Family Residence
    Materials
    • Wood Siding
    • Foundation: Concrete Perimeter
    • Roof: Shingle
    Condition
    • New construction: No
    • Year built: 1949

    Utilities & green energy

    • Sewer: Public Sewer
    • Water: Well

    Community & neighborhood

    Security
    • Security features: Security System
    Community
    • Community features: Near Public Transport, Library, Medical Facilities, Park, Shopping/Mall
    Location
    • Region: Plainville

    Price history

    DateEventPrice
    6/20/2023Sold$180,000+20%$196/sqft
    Source: Smart MLS #170566066 Report a problem
    6/12/2023Contingent$150,000$163/sqft
    Source: Smart MLS #170566066 Report a problem
    4/28/2023Listed for sale$150,000+94.8%$163/sqft
    Source: Smart MLS #170566066 Report a problem
    6/14/2013Sold$77,000-6.1%$84/sqft
    Source: Smart MLS #G647627 Report a problem
    4/11/2013Listed for sale$82,000$89/sqft
    Source: Gorski Realty LLC #G647627 Report a problem

    Public tax history

    YearProperty taxesTax assessment
    2025$4,322 +5.9%$125,790
    2024$4,083 +3.3%$125,790
    2023$3,952 +2.5%$125,790
    2022$3,854 +3.6%$125,790 +16.8%
    2021$3,721 -0.2%$107,660
    2020$3,727 $107,660
    2019$3,727 +2.3%$107,660
    2018$3,643 +3.6%$107,660
    2017$3,518 +5.1%$107,660 +2.9%
    2016$3,348 +0.5%$104,650
    2015$3,331 -4.5%$104,650 -5.9%
    2014$3,488 +6.2%$111,160 +6.2%
    2013$3,284 -4.4%$104,650 -5.9%
    2012$3,434 +6.6%$111,160
    2011$3,221 +3.4%$111,160
    2010$3,114 +6.4%$111,160
    2009$2,927 +0.3%$111,160
    2008$2,917 +2.9%$111,160
    2007$2,835 +16.3%$111,160 +65.4%
    2006$2,438 +5.2%$67,190
    2005$2,318 +3.5%$67,190
    2004$2,239 -0.7%$67,190
    2003$2,254 -15.4%$67,190 -30.1%
    1996$2,664 $96,180

    Find assessor info on the county website

    Neighborhood: 06062

    Nearby schools

    GreatSchools rating
    Schools provided by the listing agent
    • High: Plainville

    Source: Smart MLS. This data may not be complete. We recommend contacting the local school district to confirm school assignments for this home.

    Get pre-qualified for a loan
    At Zillow Home Loans, we can pre-qualify you in as little as 5 minutes with no impact to your credit score.

    An equal housing lender. NMLS #10287.

    Sell for more on Zillow
    Get a Zillow Showcase℠ listing at no additional cost and you could sell for .
    $290,100
    2% more
    +$5,802
    With Zillow Showcase(estimated)
    $295,902
