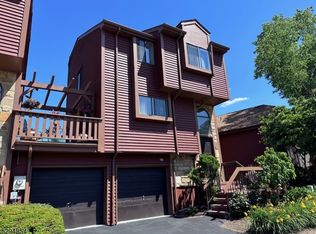
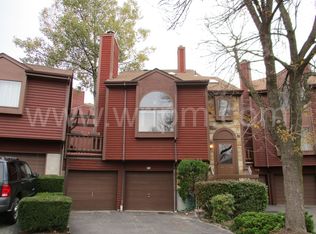
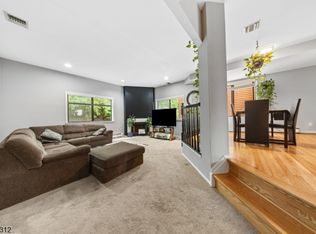
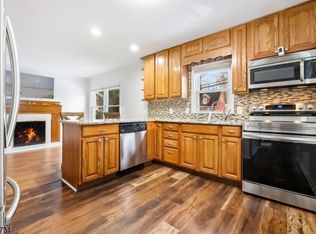
JUST MOVE IN AND RELAX IN THIS BEAUTIFUL 2 BEDROOM 2 1/2 BATHROOM HOME. THIS TOWNHOUSE OFFERS 9' CEILINGS IN THE SPACIOUS LIVING ROOM, UPDATED KITCHEN WITH PLENTY OF CABINETS, GRANITE COUNTERTOPS INCLUDING A BREAKFAST BAR, S/S APPLIANCES BRAND NEW SLIDERS THAT LEAD TO A DOUBLE TEIR DECK FOR OPEN AIR DINING & ENTERTAINING, BEAUTIFUIL HARDWOOD FLOORS, PRIMARY SUITE WITH 2 WALKIN CLOSETS AND PRIVATE FULL BATHROOM. 2ND BEDROOM ALSO HAS ITS OWN PRIVATE BATH. LARGE FINISHED BASEMENT WITH FAMILY ROOM AND LAUNDRYROOM, OVERSIZED 2 CAR GARAGE. THIS LOCATION IS A COMMUTERS DREAM OR WORK FROM HOME QUICK ACCESS TO 80 AND 46 PUBLIC TRANSPORTAION CLOSE BY AND PLENTY OF SHOPPING
Active
$469,900
93 Frogtown Rd #93, Rockaway Twp., NJ 07866
2beds
--sqft
Townhouse
Built in 1988
2,613 Square Feet Lot
$469,800 Zestimate®
$--/sqft
$330/mo HOA
What's special
- 48 days
- 1,099
- 55
Zillow last checked:
Listing updated:
Listed by:
Michael Kahwaty 973-294-6823,
Coldwell Banker Realty
Source: GSMLS,MLS#: 4045214
Facts & features
Interior
Bedrooms & bathrooms
- Bedrooms: 2
- Bathrooms: 3
- Full bathrooms: 2
- 1/2 bathrooms: 1
Primary bedroom
- Description: Walk-In Closet
Bedroom 1
- Level: Third
- Area: 289
- Dimensions: 17 x 17
Bedroom 2
- Level: Third
Primary bathroom
- Features: Tub Shower
Dining room
- Features: Formal Dining Room
- Level: First
- Area: 154
- Dimensions: 14 x 11
Kitchen
- Features: Breakfast Bar, Separate Dining Area
- Area: 132
- Dimensions: 11 x 12
Living room
- Level: First
- Area: 221
- Dimensions: 17 x 13
Basement
- Features: Family Room
Heating
- 4+ Units, Natural Gas
Cooling
- 1 Unit
Appliances
- Included: Carbon Monoxide Detector, Dishwasher, Kitchen Exhaust Fan, Electric Water Heater
Features
- High Ceilings, Entrance Foyer
- Flooring: Carpet, Tile, Wood
- Windows: Thermal Windows/Doors
- Basement: Yes,Finished
- Number of fireplaces: 1
- Fireplace features: Gas, Living Room
- Common walls with other units/homes: End Unit,Townhouse-End Unit
Property
Parking
- Total spaces: 2
- Parking features: 2 Car Width, Built-In Garage, Garage Door Opener, Oversized
- Attached garage spaces: 2
- Uncovered spaces: 2
Features
- Levels: Multi Floor Unit
- Patio & porch: Deck
- Exterior features: Curbs, Tennis Court(s)
- Has private pool: Yes
- Pool features: Outdoor Pool, Association
Lot
- Size: 2,613 Square Feet
- Dimensions: .056 AC
- Features: Cul-De-Sac
Details
- Parcel number: 2335110080000000210000
- Zoning description: Residential
Construction
Type & style
- Home type: Townhouse
- Property subtype: Townhouse
- Attached to another structure: Yes
Materials
- Clapboard
- Roof: Asphalt Shingle
Condition
- Year built: 1988
Utilities & green energy
- Gas: Gas-Natural
- Sewer: Public Sewer
- Water: Public
- Utilities for property: Electricity Connected, Natural Gas Connected, Cable Available
Community & HOA
Community
- Features: Playground, Tennis Court(s)
- Security: Carbon Monoxide Detector(s), Fire Extinguisher, Smoke Detector(s), Carbon Monoxide Detector
- Application fee: $1,660
- Subdivision: Town Square Village
HOA
- Has HOA: Yes
- Services included: Maintenance-Common Area, Maintenance Structure, Snow Removal
- HOA fee: $330 monthly
Location
- Region: Rockaway
Financial & listing details
- Tax assessed value: $434,900
- Annual tax amount: $9,925
- Date on market: 8/6/2026
- Ownership type: Condominium
- Electric utility on property: Yes
Estimated market value
$469,800
$446,000 - $493,000
$3,109/mo
Price history
| Date | Event | Price |
|---|---|---|
| 8/6/2026 | Listed for sale | $469,900 |
Source:  GSMLS #4045214 Report a problem GSMLS #4045214 Report a problem | ||
Public tax history
Tax history is unavailable.
Monthly payment
Est. payment
Payment breakdown
Explore the cost of this home by adjusting the details. Changes won't be saved.Climate risks
Neighborhood: 07866
Similar homes
- $505,0003 bd3 ba-- sqft7 Flintlock Ter, Rockaway Twp., NJ 07866For Sale
 MLS ID #4032551, Elvin Ruiz, Cultura United Realty. GSMLS
 - $549,9002 bd2 ba-- sqft4210 Cleveland Ln BLDG 4 #210, Rockaway Twp., NJ 07866For Sale
 MLS ID #4045768, Michael Kahwaty, Coldwell Banker Realty. GSMLS
 - $479,9993 bd2 ba-- sqft541 Green Pond Rd, Rockaway Twp., NJ 07866For Sale
 MLS ID #4037851, Ivet Estevez Garcia, Coldwell Banker Realty. GSMLS
 - $499,9002 bd3 ba1.5k sqft15 Spruce Ter, Mount Arlington Boro, NJ 07856For Sale
 MLS ID #4043107, Michael Rossi, Exp Realty, Llc. GSMLS
