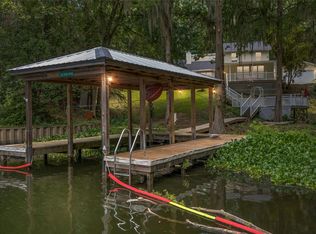
Been looking for your Summertime getaway or even a full-time residence... this is the place. Gorgeous waterfront views from your multi level deck or from your kitchen/family room or bedroom windows. Park/store your boat in your own boat house. This house could be 3 or 4 bedrooms and includes two full baths. Main level includes the kitchen, a guest bedroom with built-in TV cabinet, a bathroom and a 4th bedroom, office or library. Upper level includes the master, a 2nd bedroom, a full bath and the laundry room.
There’s a heated/cooled storage room off the carport that has potential for varying uses. It includes built-in shelving and is also large enough for an extra refrigerator, freezer, etc. The yard features low-maintenance landscaping. There's lots of parking, an additional cabinet outside for storage, a set of stairs going up to anther area of the yard, a basement workshop area and a carport too.
Foreclosure
$450,000
93 Gaddis Beach Dr, Titus, AL 36080
4beds
2,512sqft
Single Family Residence
Built in 1960
0.57 Acres Lot
$-- Zestimate®
$179/sqft
$-- HOA
What's special
Lots of parkingMulti level deckBoat houseGorgeous waterfront viewsLow-maintenance landscaping
- 82 days |
- 1,264 |
- 48 |
Zillow last checked:
Listing updated:
Listed by:
Cindy Cauthen 334-285-4646,
Realty Central - Montgomery
Source: MAAR,MLS#: 586151 Originating MLS: Montgomery Area Association Of Realtors
Originating MLS: Montgomery Area Association Of RealtorsFacts & features
Interior
Bedrooms & bathrooms
- Bedrooms: 4
- Bathrooms: 2
- Full bathrooms: 2
Primary bedroom
- Level: Second
Bedroom
- Level: Second
Bedroom
- Level: First
Bedroom
- Level: First
Bathroom
- Level: First
Bathroom
- Level: Second
Eat in kitchen
- Level: First
Family room
- Level: Other
Laundry
- Level: Second
Heating
- Heat Pump
Cooling
- Heat Pump
Appliances
- Included: Electric Water Heater
Features
- Double Vanity
- Flooring: Laminate, Tile
- Basement: Finished
Interior area
- Total interior livable area: 2,512 sqft
Property
Parking
- Total spaces: 2
- Parking features: Attached Carport
- Carport spaces: 2
Features
- Levels: Two,Multi/Split
- Stories: 2
- Patio & porch: Covered, Deck, Porch
- Exterior features: Deck, Porch, Storage
- Pool features: None
- On waterfront: Yes
- Waterfront features: Lake Front, Water Access
Lot
- Size: 0.57 Acres
- Features: Outside City Limits, Mature Trees
Details
- Parcel number: 03073600010180000
- Special conditions: Real Estate Owned
Construction
Type & style
- Home type: SingleFamily
- Architectural style: Two Story,Split Level
- Property subtype: Single Family Residence
Materials
- Fiber Cement
- Foundation: Basement, Slab
Condition
- New construction: No
- Year built: 1960
Utilities & green energy
- Sewer: Septic Tank
- Water: Public
- Utilities for property: Cable Available, Electricity Available, Propane
Community & HOA
Community
- Subdivision: Gaddis Beach
HOA
- Has HOA: No
Location
- Region: Titus
Financial & listing details
- Price per square foot: $179/sqft
- Tax assessed value: $654,150
- Annual tax amount: $2,909
- Date on market: 4/30/2026
- Cumulative days on market: 83 days
- Listing terms: Cash,Conventional,FHA,VA Loan
Foreclosure details
Estimated market value
Not available
Estimated sales range
Not available
Not available
Price history
| Date | Event | Price |
|---|---|---|
| 2/19/2025 | Sold | $438,400-8.7%$175/sqft |
Source: Public Record Report a problem | ||
| 11/12/2020 | Sold | $480,000+0.2%$191/sqft |
Source: Public Record Report a problem | ||
| 8/31/2020 | Pending sale | $479,000$191/sqft |
Source: REMAX Cornerstone Realty #479235 Report a problem | ||
| 8/29/2020 | Listed for sale | $479,000+1194.6%$191/sqft |
Source: REMAX Cornerstone Realty #479235 Report a problem | ||
| 11/13/2014 | Sold | $37,000$15/sqft |
Source: Agent Provided Report a problem | ||
Public tax history
| Year | Property taxes | Tax assessment |
|---|---|---|
| 2025 | $2,909 +7% | $116,340 +7% |
| 2024 | $2,719 -0.9% | $108,740 -0.9% |
| 2023 | $2,743 +14.9% | $109,700 +14.9% |
| 2022 | $2,388 +184.6% | $95,500 +170.7% |
| 2021 | $839 -5.6% | $35,280 -5.4% |
| 2020 | $889 +46.2% | $37,280 +43.2% |
| 2018 | $608 -7.6% | $26,040 |
| 2017 | $658 +1.7% | $26,040 +1.8% |
| 2016 | $647 | $25,582 -90.5% |
| 2014 | $647 | $269,460 |
| 2012 | -- | -- |
| 2011 | -- | -- |
| 2010 | -- | -- |
| 2004 | $578 +24.6% | $26,260 +24.6% |
| 2003 | $464 | $21,080 |
| 2002 | $464 +0.6% | $21,080 +0.6% |
| 2001 | $461 +24.5% | $20,960 +24.5% |
| 2000 | $370 | $16,840 |
Find assessor info on the county website
Monthly payment
Climate risks
Neighborhood: 36080
Nearby schools
GreatSchools rating
- 8/10Wetumpka Intermediate SchoolGrades: 5-8Distance: 10.3 mi
- 5/10Wetumpka High SchoolGrades: 9-12Distance: 10 mi
- 9/10Wetumpka Elementary SchoolGrades: PK-4Distance: 10.7 mi
Schools provided by the listing agent
- Elementary: Wetumpka Elementary School
- Middle: Wetumpka Middle School,
- High: Wetumpka High School
Source: MAAR. This data may not be complete. We recommend contacting the local school district to confirm school assignments for this home.
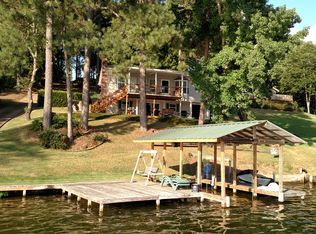
- $358,5002 bd2 ba1.3k sqft75 Gaddis Beach Dr, Titus, AL 36080Off Market
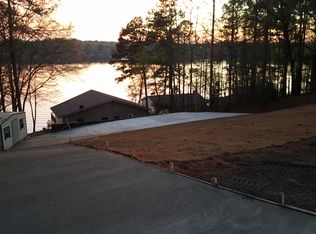
- $409,6002 bd1 ba1.1k sqft65 Gaddis Beach Dr, Titus, AL 36080Off Market
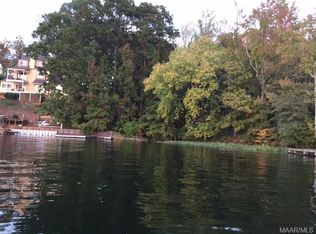
- $109,2500.631 Acres19 Gaddis Beach Dr, Titus, AL 36080Off Market
- $510,0003 bd3 ba2.7k sqft113 Gaddis Beach Dr, Titus, AL 36080Sold
- $395,100-- bd1 ba894 sqft35 Gaddis Beach Dr, Titus, AL 36080Off Market
- $601,2004 bd4 ba2.8k sqft171 Gaddis Beach Dr, Titus, AL 36080Off Market
- $702,9004 bd4 ba3k sqft185 Gaddis Beach Dr, Titus, AL 36080Off Market
- $691,6003 bd3 ba2.4k sqft1130 Tiger Point Rd, Titus, AL 36080Off Market
A local agent can set up tours, give advice and negotiate with sellers.
Similar homes
- $450,0004 bd3 ba2.8k sqft385 Joes Fish Camp Rd, Titus, AL 36080For Sale
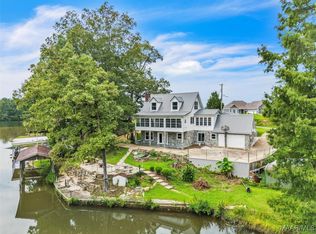 MLS ID #579172, Brenda Hanna, Sweet Home Realty. MAAR
 - $499,9005 bd3 ba2.6k sqft555 Shady Acres Dr, Titus, AL 36080For Sale
 MLS ID #584269, Dustin Ledbetter, DL Realty. MAAR
 - $395,0004 bd2 ba2.1k sqft4980 Longview Rd, Elmore, AL 36025For Sale
 MLS ID #588621, Michael J. Barber, Thomas & Land Real Est Grp LLC. MAAR
 - $535,0003 bd3 ba2.2k sqft106 Briar Loop Rd, Deatsville, AL 36022For Sale
 MLS ID #588084, Nancy Oates, RE/MAX Cornerstone Plus. MAAR
 - $320,0003 bd2 ba1.9k sqft395 Joes Fish Camp Rd, Titus, AL 36080For SaleMLS ID #584855, Drucilla A. Nelson, Lake Homes Realty of Cntrl Al.. MAAR
- $439,5004 bd2 ba3.1k sqft4330 Coosada Rd, Millbrook, AL 36054For Sale
 MLS ID #21458167, Jim Gardner, World Properties. GALMLS
 - $453,0003 bd2 ba2.2k sqft471 Beachwood Rd, Wetumpka, AL 36092For SaleMLS ID #585218, Brian Lewis, Tick Tock Realty. MAAR
- $450,0004 bd3 ba2.5k sqft80 Gunnells Rd, Deatsville, AL 36022For SaleMLS ID #587542, Char Walker, Norluxe Realty Montgomery. MAAR
- $--4 bd4 ba3.6k sqft426 McRae Rd, Deatsville, AL 36022AuctionServiceLink Auction
- $409,9994 bd3 ba2.7k sqft683 Yosemite Pkwy, Prattville, AL 36067For SaleMLS ID #11781323, Zachary Bigley, BuyInvestRentSell.com LLC. My State MLS
- $480,0004 bd4 ba3.3k sqft364 Planters Rd, Wetumpka, AL 36092For SaleMLS ID #588097, Chad Barrett, REMAX Cornerstone Realty. MAAR
- $399,9994 bd2 ba3.1k sqft198 Meadow Ln, Deatsville, AL 36022For SaleMLS ID #585135, Emilie Parrott, Elevar. MAAR
- $459,0006 bd4 ba2.7k sqft2011 Glen Forest Dr, Prattville, AL 36067For SaleMLS ID #578334, Steven Dillard, RE/MAX Properties LLC. MAAR
- $493,0003 bd3 ba3.4k sqft265 Allie Valley Rd, Deatsville, AL 36022For SaleMLS ID #588019, Cass Chandler, Thomas & Land Real Est Grp LLC. MAAR
- $375,0004 bd3 ba2.4k sqft97 Maribeth Loop, Deatsville, AL 36022For SaleMLS ID #588131, Jeamela Young, RE/MAX Tri-Star. MAAR
- $327,9003 bd2 ba1.7k sqft81 Bentom Dr, Wetumpka, AL 36092For SaleMLS ID #588356, Margaret B. Moore, Thomas & Land Real Est Grp LLC. MAAR
- $429,9004 bd3 ba2.3k sqft646 Chanlee Dr, Deatsville, AL 36022New ConstructionMLS ID #588410, Cathy Thornton, RE/MAX Cornerstone Plus. MAAR
- $394,9004 bd3 ba2.7k sqft897 Mullins Rd, Eclectic, AL 36024For SaleMLS ID #586566, Darlene Atchley, Realty Central. MAAR
- $437,0004 bd3 ba2.7k sqft491 Southern Hills Dr, Wetumpka, AL 36093For SaleMLS ID #584418, Lisa Pearson, ARC Realty. MAAR
- $344,8004 bd2 ba2.2k sqft30 Summertime Pkwy, Deatsville, AL 36022For SaleMLS ID #587426, Gary Sullivan, Aronov Realty Brokerage Inc.. MAAR
