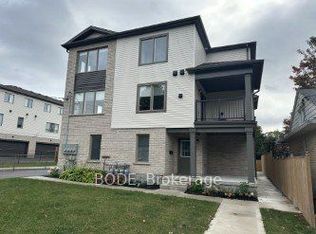
Visit REALTOR website for additional information. Welcome to this spacious and beautifully appointed 3-bedroomtownhouse, offering approximately 1,680 sq. ft. of comfortable living space, plus an additional 600 sq. ft. of unfinished basement space for storage or future possibilities. Featuring 2.5 bathrooms, this home combines modern finishes, thoughtful upgrades, and an excellent location. The upgraded kitchen features quartz countertops, a large island with additional storage, soft-close cabinetry, and stainless steel appliances, including a refrigerator, stove, dishwasher, range microwave, washer, and dryer. The home also offers 9-foot ceilings, ceramic and laminate flooring throughout, and a water softener. The spacious primary bedroom includes a private ensuite and walk-in closet. Enjoy the convenience of your own garage, an additional outdoor parking space, and a private backyard patio perfect for relaxing outdoors. Ideally located near some of the area's most popular amenities, you'l1be less than 1 km from Belmont Village and close to Graffiti Market, Victoria Park, grocery stores, and the LCBO. The Iron Horse Trail is just steps away, and a bus stop is only a 2-minute walk from your door. Rental Details: Monthly Rent: $2,880 | First and last month's rent required | Hydro and utilities extra | Flexible move-in date | Enjoy spacious, modern living in a fantastic location with shopping, recreation, trails, and transit all close at hand!
IDX information is provided exclusively for consumers' personal, non-commercial use, that it may not be used for any purpose other than to identify prospective properties consumers may be interested in purchasing, and that data is deemed reliable but is not guaranteed accurate by the MLS .
Townhouse for rent
Townhouse
Available now
In-suite laundry laundry
2 Parking spaces parking
Forced air, natural gas
What's special
Upgraded kitchenQuartz countertopsSoft-close cabinetryStainless steel appliancesWater softenerSpacious primary bedroomPrivate ensuite
- 3 days |
- -- |
- -- |
Zillow last checked:
Listing updated:
Travel times

Let’s turn your rent into credit progress
Build credit history with every on-time payment and get credit for the payment you’re already making.
Facts & features
Interior
Bedrooms & bathrooms
- Bedrooms: 3
- Bathrooms: 3
- Full bathrooms: 3
Heating
- Forced Air, Natural Gas
Appliances
- Laundry: In-Suite Laundry
Features
- Contact manager
Property
Parking
- Total spaces: 2
- Details: Contact manager
Features
- Stories: 2
- Exterior features: Place Of Worship
- Pool features: Contact manager
Lot
- Features: Landscaped, Near Public Transit
Construction
Type & style
- Home type: Townhouse
- Property subtype: Townhouse
Materials
- Roof: Asphalt Shingle
Utilities & green energy
- Utilities for property: Garbage, Water
Community & HOA
Community
- Features: Golf
Location
- Region: Kitchener
Financial & listing details
- Lease term: Contact For Details
Nearby apartments for rent


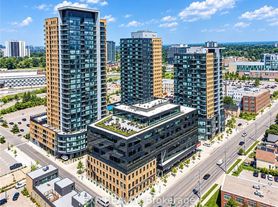
Neighborhood: Cherry Hill
Nearby schools
GreatSchools rating
No schools nearby
We couldn't find any schools near this home.