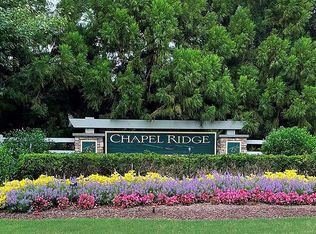
This stunning ranch-style home with a fully finished basement blends organic design with modern luxury in the sought-after neighborhood of Chapel Ridge. As you approach, the gardens immediately capture your heart. Peonies, gardenias, hydrangeas, roses, camellias, day lilies, azaleas, and crepe myrtles stand on the verge of blooming creating a colorful, fragrant welcome that feels both curated and effortless. Inside, beautiful mission style hardwood floors and decorator finishes flow throughout the open, light-filled spaces. The gorgeous chef's kitchen is outfitted with top-of-the-line KitchenAid appliances, abundant workspace, and seamless connectivity to the spacious yet cozy great room. An impressive indoor-outdoor fireplace anchors the space, flanked by two French doors that open to a covered patio, perfect for enjoying spectacular sunsets and peek-a-boo views of the golf course. Designed for both everyday living and elegant entertaining, the home features both casual and formal dining areas, along with a beautiful private office space ideal for working from home. Conveniently located on the main level, the luxurious owner's suite is a true retreat. Oversized windows bathe the room in natural light, while the spa-like bath offers an oversized walk-in shower with a rain shower head, separate double vanities, and generous his-and-hers closets. Downstairs, the fully finished basement expands your living space with a stunning loft ideal for entertaining. Just behind a bookshelf, you'll discover a hidden secret room, perfect as a fourth bedroom, home gym, or private retreat. Two additional oversized bedrooms with ample closet space and a full bath complete the lower level. French doors from the loft open to a large deck overlooking the expansive, flat backyard, offering endless possibilities for outdoor living, play, or even a future pool. Be sure not to miss the spacious storage room conveniently located to the left. This one of a kind home offers architectural character, thoughtful design, and exceptional indoor-outdoor living. This is more than a home; it's a lifestyle, surrounded by scenic fairways, community pool, fitness center, basketball, tennis, pickle ball, and sand volleyball courts, clubhouse amenities, community pool and resort-style living. Don't miss your opportunity to make it yours. For more neighborhood information please go to community website: https://chapelridgeinfo.com/
Sold for $840,000
$840,000
93 Golfers Vw, Pittsboro, NC 27312
3beds
3,705sqft
Single Family Residence, Residential
Built in 2018
0.46 Acres Lot
$837,500 Zestimate®
$227/sqft
$3,584 Estimated rent
Home value
$837,500
$796,000 - $879,000
$3,584/mo
Zestimate® history
Owner options
List your home for rent
$3,584/mo
Rent Zestimate®
Find your next renter with Zillow Rental Manager. Plus, with online applications, you can quickly screen prospective tenants – for free.
$3,584/mo
Rent Zestimate®
Refinance and save
$6,384/mo
Est. payment
Refinancing to a lower rate could help reduce your monthly payments and save thousands over the life of the loan.
$6,384/mo
Est. payment
Explore your selling options
Work with a Zillow partner agent
Leverage their expertise and Zillow's premium Showcase listings to get your home seen by more buyers.
Get startedList with your own agent
Get your home in front of millions of buyers by listing it on Zillow.
Learn how to do itSell it yourself
Take full control of how buyers see your home on Zillow by listing For Sale by Owner (FSBO).
List your homeWhat's special
Fully finished basementDecorator finishesSpacious storage roomOpen light-filled spacesAbundant workspaceTop-of-the-line kitchenaid appliancesSeparate double vanities
Zillow last checked:
Listing updated:
Listed by:
Tamera O'Wesney 919-259-9195,
Carolina One Realty,
Ryann Stewart 415-305-8817,
Carolina One Realty
Bought with:
Chimene Booty, 274747
DEBTEAM
Source: Doorify MLS,MLS#: 10148976
Facts & features
Interior
Bedrooms & bathrooms
- Bedrooms: 3
- Bathrooms: 3
- Full bathrooms: 2
- 1/2 bathrooms: 1
Heating
- Fireplace(s), Forced Air
Cooling
- Ceiling Fan(s), Central Air, Multi Units
Appliances
- Included: Convection Oven, Cooktop, Dishwasher, Disposal, Electric Water Heater, Range Hood, Self Cleaning Oven, Stainless Steel Appliance(s), Oven, Other
- Laundry: Inside, Laundry Room, Sink
Features
- Bookcases, Breakfast Bar, Built-in Features, Chandelier, Crown Molding, Dining L, Dual Closets, High Ceilings, Kitchen Island, Open Floorplan, Pantry, Master Downstairs, Recessed Lighting, Second Primary Bedroom, Smart Light(s), Smooth Ceilings, Storage, Tray Ceiling(s), Wired for Sound, Other
- Flooring: Carpet, Ceramic Tile, Hardwood
- Basement: Finished, Full, Heated, Walk-Out Access
- Number of fireplaces: 3
- Fireplace features: Family Room, Outside, Other
Interior area
- Total structure area: 3,705
- Total interior livable area: 3,705 sqft
- Finished area above ground: 2,170
- Finished area below ground: 1,535
Property
Parking
- Total spaces: 2
- Parking features: Circular Driveway
- Attached garage spaces: 2
Features
- Levels: Bi-Level
- Patio & porch: Deck, Patio, Porch, Screened
- Exterior features: Rain Gutters
- Has view: Yes
Lot
- Size: 0.46 Acres
Details
- Parcel number: 0081736
- Zoning: R-1
- Special conditions: Seller Licensed Real Estate Professional,Standard
Construction
Type & style
- Home type: SingleFamily
- Architectural style: Ranch
- Property subtype: Single Family Residence, Residential
Materials
- HardiPlank Type, Stone
- Foundation: Block, Combination
- Roof: Shingle
Condition
- New construction: No
- Year built: 2018
Utilities & green energy
- Sewer: Public Sewer
- Water: Public
Community & HOA
Community
- Subdivision: Chapel Ridge
HOA
- Has HOA: Yes
- Amenities included: Barbecue, Clubhouse, Fitness Center, Game Court Exterior, Landscaping, Maintenance Grounds, Park, Parking, Playground, Pool, Tennis Court(s)
- Services included: Storm Water Maintenance
- HOA fee: $1,380 annually
Location
- Region: Pittsboro
Financial & listing details
- Price per square foot: $227/sqft
- Tax assessed value: $808,928
- Annual tax amount: $5,743
- Date on market: 2/26/2026
Price history
| Date | Event | Price |
|---|---|---|
| 4/29/2026 | Sold | $840,000-1.2%$227/sqft |
Source:  Doorify MLS #10148976 Report a problem Doorify MLS #10148976 Report a problem | ||
| 3/30/2026 | Pending sale | $849,999$229/sqft |
Source: Doorify MLS #10148976 Report a problem | ||
| 2/26/2026 | Listed for sale | $849,999+30.8%$229/sqft |
Source: Doorify MLS #10148976 Report a problem | ||
| 10/4/2021 | Sold | $650,000+8.3%$175/sqft |
Source: Doorify MLS #2401124 Report a problem | ||
| 8/19/2021 | Contingent | $600,000$162/sqft |
Source: Doorify MLS #2401124 Report a problem | ||
| 8/11/2021 | Listed for sale | $600,000+43.9%$162/sqft |
Source: Doorify MLS #2401124 Report a problem | ||
| 1/2/2020 | Sold | $417,000-19.7%$113/sqft |
Source: Public Record Report a problem | ||
| 6/8/2018 | Sold | $519,500+1198.8%$140/sqft |
Source: Public Record Report a problem | ||
| 3/1/2016 | Sold | $40,000+73.9%$11/sqft |
Source: Public Record Report a problem | ||
| 5/18/2015 | Sold | $23,000+27.8%$6/sqft |
Source: Public Record Report a problem | ||
| 3/9/2015 | Sold | $18,000$5/sqft |
Source: Public Record Report a problem | ||
Public tax history
| Year | Property taxes | Tax assessment |
|---|---|---|
| 2025 | $5,900 +17.4% | $808,928 +43.5% |
| 2024 | $5,026 +7.8% | $563,560 |
| 2023 | $4,663 +4.5% | $563,560 |
| 2022 | $4,461 | $563,560 |
| 2021 | $4,461 +34.3% | $563,560 +34.5% |
| 2020 | $3,322 +5.6% | $419,126 |
| 2019 | $3,146 +120.3% | $419,126 +631.1% |
| 2017 | $1,428 +231.8% | $57,330 -52.8% |
| 2016 | $430 -53.2% | $121,500 |
| 2015 | $919 +2.5% | $121,500 |
| 2014 | $896 | $121,500 |
Find assessor info on the county website
Neighborhood: 27312
Nearby homes
- $1,139,3005 bd6 ba5.2k sqft99 Golfers Vw, Pittsboro, NC 27312Off Market
- $97,0200.6 Acres75 Golfers View, Pittsboro, NC 27312Off Market
- $87,660-- bd-- ba-- sqft107 Golfers Vw, Pittsboro, NC 27312Off Market
- $88,2600.47 Acres96 Golfers Vw, Pittsboro, NC 27312Off Market
- $178,0000.68 Acres69 Sweet Meadow Ln #214, Pittsboro, NC 27312Sold
- $178,000-- bd-- ba-- sqft69 Sweet Meadow Ln, Pittsboro, NC 27312Sold
- $1,012,5294 bd5 ba3.5k sqft90 Golfers Vw, Pittsboro, NC 27312Sold
- $1,260,7005 bd5 ba4.7k sqft67 Golfers Vw, Pittsboro, NC 27312Off Market
Nearby schools
GreatSchools rating
- 8/10Horton MiddleGrades: 5-8Distance: 3.2 mi
- 7/10Northwood HighGrades: 9-12Distance: 3.5 mi
- 8/10Pittsboro ElementaryGrades: PK-4Distance: 5.4 mi
Schools provided by the listing agent
- Elementary: Chatham - Perry Harrison
- Middle: Chatham - Horton
- High: Chatham - Northwood
Source: Doorify MLS. This data may not be complete. We recommend contacting the local school district to confirm school assignments for this home.
Get a cash offer in 3 minutes
Find out how much your home could sell for in as little as 3 minutes with a no-obligation cash offer.
Estimated market value
$837,500
Get a cash offer in 3 minutes
Find out how much your home could sell for in as little as 3 minutes with a no-obligation cash offer.
Estimated market value
$837,500
- North Carolina
- Chatham County
- Pittsboro
- 27312
- 93 Golfers Vw
Nearby cities
Nearby zip codes
Other Pittsboro Topics
