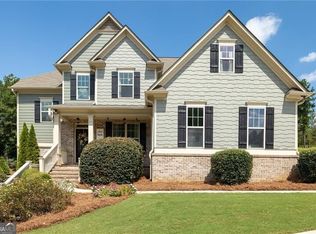
WELCOME TO THIS EXQUISITE, CUSTOM-TAILORED HOME IN THE HIGHLY SOUGHT-AFTER SEVEN HILLS COMMUNITY. Situated on a beautifully maintained 0.55-acre lot, this stunning property offers 3,000 square feet of beautifully finished above-grade living space with high-end details throughout. As you step through the two-story foyer, you are greeted by an open and inviting floor plan featuring hardwood floors, vaulted ceilings, and a living room centered around a cozy fireplace with built-in bookcases. The chef-inspired kitchen is designed for entertaining, boasting a large island, breakfast bar, walk-in pantry, and premium stainless steel appliances including a double wall oven. Adjacent to the kitchen is a separate dining room capable of seating all of your guests. The main level also features a spacious bedroom and full bathroom, providing excellent versatility for a dedicated home office, guest bedroom, or whatever suits your needs! Upstairs, the primary suite serves as a true architectural highlight of this home. Custom-designed during the build by seamlessly integrating what would have been an additional bedroom, this massive retreat offers unparalleled space, tray ceilings, and a dedicated balcony overlooking the wooded backyard. The luxurious bathroom provides a spa-like experience with a double vanity, separate shower, and a relaxing soaking tub. Outdoor living is equally impressive with a covered rear multi-level deck that is perfect for year-round relaxation. The home also features a sprawling 1,423-square-foot daylight basement that awaits your finishing touches, offering a perfect blank canvas to instantly add exceptional equity and living space. With both interior and exterior entries and already stubbed for a bath, this full unfinished basement offers endless potential to expand. A three-car garage with convenient kitchen-level entry completes the home. Residents of Seven Hills enjoy premier, resort-style amenities including a massive pool, expansive tennis and pickleball courts, a clubhouse, playgrounds, and more. Located within the highly desirable North Paulding High School district, this property perfectly balances luxury, comfort, and community.
Closed
Zillow last checked:
Listing updated:
Bought with:
Michelle Calcagno, 375045
Heritage Oaks Realty Westside
Source: GAMLS,MLS#: 10811605
Price history
| Date | Event | Price |
|---|---|---|
| 8/27/2026 | Sold | $602,000+0.4%$201/sqft |
Source:  GAMLS #10811605 Report a problem GAMLS #10811605 Report a problem | ||
| 7/29/2026 | Pending sale | $599,900$200/sqft |
Source: GAMLS #10811605 Report a problem | ||
| 7/23/2026 | Listed for sale | $599,9000%$200/sqft |
Source: GAMLS #10811605 Report a problem | ||
| 6/23/2026 | Listing removed | $600,000$200/sqft |
Source:  FMLS GA #7760125 Report a problem FMLS GA #7760125 Report a problem | ||
| 5/14/2026 | Price change | $600,000-7.7%$200/sqft |
Source: GAMLS #10755283 Report a problem | ||
| 5/1/2026 | Listed for sale | $650,000+44.4%$217/sqft |
Source: GAMLS #10755283 Report a problem | ||
| 2/27/2019 | Sold | $450,000+1.4%$150/sqft |
Source: Public Record Report a problem | ||
| 5/16/2017 | Sold | $444,000$148/sqft |
Source: Public Record Report a problem | ||

Get a cash offer in 3 minutes
Find out how much your home could sell for in as little as 3 minutes with a no-obligation cash offer.
Estimated market value
$600,200
