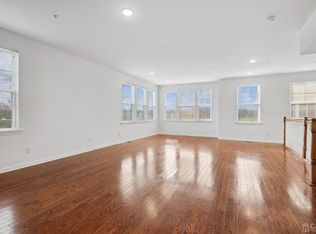
Unique 4 Story Town Home With Rooftop Terrace. Nicely Upgraded End Unit Rutherford Floor Plan Has 2700 Sq Living Space. The 1st Floor Has A 2 Car Garage, Foyer, Full Bath Room And Bonus Room. This Home Exemplifies The Stunning Open Floor Model With High Ceilings At The Entrance And Hallways. The 2nd Floor Has An Open Living Room And Dining Room. Large Kitchen With 42 Expresso Maple Cabinets, Gourmet Oven,Ss Whirlpool Appliances And Pantry With A Deck That Has A Gas Line. 3rd Floor Has A 3 Bedrooms, Laundry Room, Linen Closet, Full Bathroom In Hallway, ; Master With Wic, Shower And Tub. The 4th Floor Is A Open Loft With A Closet And Half Bath And A Spacious Terrace Which Is Perfect For Entertainment. Enjoy Close Proximity To Shops, Dining, And Commuting Stops Including Direct Bus Service To Nyc.
This property is not currently displayed as for sale or rent on Zillow. This may be different from what's on other websites or public sources.