This rare doublewide mobile home built in 1990 is remodeled and ready for you to move in and unpack! Located in Bircham Bend Mobile Home Park, this home offers a beautiful kitchen with granite countertops and dining area that opens into the large living room. The spacious main bedroom features an en suite with a new tub/shower and the other bedrooms are a nice size as well, one with double closets. The 2nd bath is just steps away with an adjacent laundry area for added convenience. There is a freshly painted deck, perfect for relaxing or getting to know your neighbors and the oversized shed provides plenty of space for storage and DIY projects. With new flooring throughout, and oversized windows that allow light to stream in from all directions, this home is an absolute must see!
Sold for $178,000
$178,000
93 Grochmal Ave Lot 119, Indian Orchard, MA 01151
3beds
1,144sqft
Mobile Home
Built in 1990
-- sqft lot
$-- Zestimate®
$156/sqft
$2,237 Estimated rent
Home value
Not available
Estimated sales range
Not available
$2,237/mo
Zestimate® history
Owner options
List your home for rent
$2,237/mo
Rent Zestimate®
Find your next renter with Zillow Rental Manager. Plus, with online applications, you can quickly screen prospective tenants – for free.
$2,237/mo
Rent Zestimate®
Refinance and save
$957/mo
Est. payment
Refinancing to a lower rate could help reduce your monthly payments and save thousands over the life of the loan.
$957/mo
Est. payment
Explore your selling options
Work with a Zillow partner agent
Leverage their expertise and Zillow's premium Showcase listings to get your home seen by more buyers.
Get startedList with your own agent
Get your home in front of millions of buyers by listing it on Zillow.
Learn how to do itSell it yourself
Take full control of how buyers see your home on Zillow by listing For Sale by Owner (FSBO).
List your homeWhat's special
New flooring throughout
Zillow last checked:
Listing updated:
Listed by:
Diane Franklin 413-297-2720,
Keller Williams Realty 413-565-5478
Bought with:
Iesha Santos
Berkshire Hathaway HomeServices Realty Professionals
Source: MLS PIN,MLS#: 73517700
Facts & features
Interior
Bedrooms & bathrooms
- Bedrooms: 3
- Bathrooms: 2
- Full bathrooms: 2
- Main level bathrooms: 2
- Main level bedrooms: 1
Primary bedroom
- Features: Bathroom - Full, Closet, Flooring - Wall to Wall Carpet
- Level: Main,First
- Area: 151.25
- Dimensions: 12.5 x 12.1
Bedroom 2
- Features: Closet, Flooring - Wall to Wall Carpet
- Level: First
- Area: 102.87
- Dimensions: 8.1 x 12.7
Bedroom 3
- Features: Closet, Flooring - Wall to Wall Carpet
- Level: First
- Area: 99.9
- Dimensions: 11.1 x 9
Primary bathroom
- Features: Yes
Bathroom 1
- Features: Bathroom - Full, Bathroom - With Tub & Shower, Flooring - Vinyl, Lighting - Sconce, Lighting - Overhead
- Level: Main,First
- Area: 60.35
- Dimensions: 8.5 x 7.1
Bathroom 2
- Features: Bathroom - With Tub & Shower, Flooring - Vinyl, Lighting - Sconce, Lighting - Overhead
- Level: Main,First
- Area: 40.8
- Dimensions: 8.5 x 4.8
Dining room
- Features: Ceiling Fan(s), Chair Rail, Open Floorplan, Lighting - Overhead
- Level: Main,First
- Area: 87.12
- Dimensions: 7.2 x 12.1
Kitchen
- Features: Ceiling Fan(s), Flooring - Vinyl, Dining Area, Countertops - Stone/Granite/Solid, Remodeled, Lighting - Overhead
- Level: Main,First
- Area: 98.01
- Dimensions: 8.1 x 12.1
Living room
- Features: Closet, Flooring - Wall to Wall Carpet, Window(s) - Picture, Deck - Exterior, Exterior Access
- Level: Main,First
- Area: 229.87
- Dimensions: 18.1 x 12.7
Heating
- Forced Air, Propane
Cooling
- Central Air
Appliances
- Included: Range, Dishwasher, Microwave, Refrigerator, Range Hood
- Laundry: Flooring - Vinyl, Main Level, Electric Dryer Hookup, Exterior Access, Washer Hookup, Lighting - Overhead, First Floor
Features
- Flooring: Carpet
- Has basement: No
- Has fireplace: No
Interior area
- Total structure area: 1,144
- Total interior livable area: 1,144 sqft
- Finished area above ground: 1,144
- Finished area below ground: 0
Property
Parking
- Total spaces: 2
- Parking features: Paved Drive, Off Street, Paved
- Uncovered spaces: 2
Features
- Patio & porch: Deck - Wood
- Exterior features: Deck - Wood, Storage
Lot
- Features: Level
Details
- Zoning: 0
Construction
Type & style
- Home type: MobileManufactured
- Property subtype: Mobile Home
Materials
- Foundation: Slab
- Roof: Shingle
Condition
- Year built: 1990
Utilities & green energy
- Sewer: Public Sewer
- Water: Public
- Utilities for property: for Gas Range, for Electric Dryer, Washer Hookup
Community & HOA
HOA
- Has HOA: Yes
- HOA fee: $388 monthly
Location
- Region: Indian Orchard
Financial & listing details
- Price per square foot: $156/sqft
- Date on market: 5/23/2026
- Exclusions: Propane Tanks Are Leased & Filled By Fsi Oil & Propane - Buyer To Open Acct & Assume Lease At Close.
- Road surface type: Paved
- Body type: Double Wide
Price history
| Date | Event | Price |
|---|---|---|
| 7/3/2026 | Sold | $178,000-1.1%$156/sqft |
Source: MLS PIN #73517700 Report a problem | ||
| 6/25/2026 | Pending sale | $179,900$157/sqft |
Source: MLS PIN #73517700 Report a problem | ||
| 6/11/2026 | Contingent | $179,900$157/sqft |
Source: MLS PIN #73517700 Report a problem | ||
| 5/13/2026 | Listed for sale | $179,900$157/sqft |
Source: MLS PIN #73517700 Report a problem | ||
Public tax history
Tax history is unavailable.
Neighborhood: Indian Orchard
Nearby homes
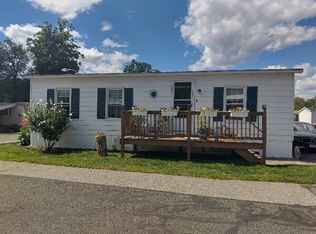
- $164,0002 bd2 ba864 sqft93 Grochmal Ave LOT 12, Indian Orchard, MA 01151For Sale
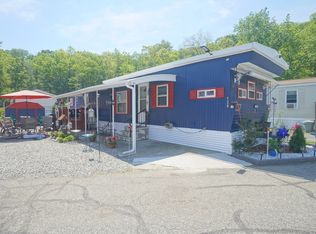
- $95,0002 bd1 ba720 sqft93 Grochmal Ave #126, Indian Orchard, MA 01151Sold
- $101,3002 bd1 ba740 sqft93 Grochmal Ave LOT 47, Springfield, MA 01151Off Market
- $---- bd-- ba-- sqft93 Grochmal Ave #28, Indian Orchard, MA 01151Off Market
- $---- bd-- ba-- sqft93 Grochmal Ave #18, Indian Orchard, MA 01151Off Market
- $---- bd-- ba-- sqft93 Grochmal Ave LOT 112, Indian Orchard, MA 01151Off Market
- $---- bd-- ba-- sqft93 Grochmal Ave LOT 157, Indian Orchard, MA 01151Off Market
- $---- bd-- ba-- sqft93 Grochmal Ave #104, Indian Orchard, MA 01151Off Market
Nearby schools
GreatSchools rating
- 6/10Alfred G Zanetti SchoolGrades: PK-8Distance: 3.6 mi
- 1/10Springfield Public Day High SchoolGrades: 9-12Distance: 1.4 mi
- 4/10John F Kennedy Middle SchoolGrades: 6-8Distance: 1.2 mi
Schools provided by the listing agent
- Elementary: Springfield Public Schools
- Middle: Springfield Public Schools
- High: Springfield Public Schools
Source: MLS PIN. This data may not be complete. We recommend contacting the local school district to confirm school assignments for this home.
- Massachusetts
- Hampden County
- Springfield
- 01151
- Indian Orchard
- 93 Grochmal Ave Lot 119
Nearby cities
Nearby neighborhoods
Nearby zip codes
Other Springfield Topics
