Original Family has owned since new! Current owner improved this home to live in himself but his plans have changed. Enjoy the many great improvements made recently. Including Impact Rated Windows and Doors. Hardi Board exterior. Newer Roof, HVAC, Water Heater and Major Electrical including a Generator Hookup (gas generator included). A complete Kitchen Renovation, All New Bathrooms enhanced with Gorgeous Tile. Luxury Vinyl in all Living Areas. A Lovely Rear Screened Porch with Fieldstone Look Tile, Upgraded Heavy Duty Screening and Sun Shades. The Front Porch also has Heavy Duty Screening and Doors. Beautiful Paver Driveway and Rear Deck Area. The Paver Driveway has recently been widened too. The Garage is nicely sized and fits a full size SUV with ease. An Epoxy floor that shines like new. All Appliances are Newer and are included. Additional Insulation in the attic helps keep utility bills down and there is also a Solar Powered Attic Vent Fan. An insulated shed with AC too! Wow! The homeowner has the original blueprints for the house as well as all the documentation on the improvements made.
The home also has a mix of Roll Down and Accordion Shutters.
Closed
$344,900
93 Hickory Hills Cir, Ormond Beach, FL 32174
4beds
1,361sqft
Single Family Residence, Residential
Built in 1977
8,712 Square Feet Lot
$341,700 Zestimate®
$253/sqft
$2,223 Estimated rent
Home value
$341,700
$308,000 - $379,000
$2,223/mo
Zestimate® history
Owner options
List your home for rent
$2,223/mo
Rent Zestimate®
Find your next renter with Zillow Rental Manager. Plus, with online applications, you can quickly screen prospective tenants – for free.
$2,223/mo
Rent Zestimate®
Refinance and save
$2,395/mo
Est. payment
Refinancing to a lower rate could help reduce your monthly payments and save thousands over the life of the loan.
$2,395/mo
Est. payment
Explore your selling options
Work with a Zillow partner agent
Leverage their expertise and Zillow's premium Showcase listings to get your home seen by more buyers.
Get startedList with your own agent
Get your home in front of millions of buyers by listing it on Zillow.
Learn how to do itSell it yourself
Take full control of how buyers see your home on Zillow by listing For Sale by Owner (FSBO).
List your homeWhat's special
Rear deck areaEpoxy floorGorgeous tileNewer roofAll new bathroomsComplete kitchen renovationHardi board exterior
Zillow last checked:
Listing updated:
Listed by:
Mick Kauffman 305-619-5312,
RE/MAX Signature
Bought with:
Brad Melton, 3315794
Realty Pros Assured
Source: DBAMLS,MLS#: 1206150
Facts & features
Interior
Bedrooms & bathrooms
- Bedrooms: 4
- Bathrooms: 3
- Full bathrooms: 2
- 1/2 bathrooms: 1
Bedroom 1
- Level: First
- Area: 192 Square Feet
- Dimensions: 12.00 x 16.00
Bedroom 2
- Description: approximate
- Level: First
- Area: 144 Square Feet
- Dimensions: 12.00 x 12.00
Bedroom 4
- Description: approximate
- Level: First
- Area: 120 Square Feet
- Dimensions: 10.00 x 12.00
Bathroom 3
- Description: approximate
- Level: First
- Area: 132 Square Feet
- Dimensions: 11.00 x 12.00
Kitchen
- Description: open and approximate
- Level: First
- Area: 100 Square Feet
- Dimensions: 10.00 x 10.00
Living room
- Description: open and approximate
- Level: First
- Area: 196 Square Feet
- Dimensions: 14.00 x 14.00
Heating
- Central, Heat Pump
Cooling
- Attic Fan, Central Air, Electric
Appliances
- Included: Washer, Tankless Water Heater, Microwave, Freezer, Electric Water Heater, Electric Range, Electric Oven, Dryer, Dishwasher
- Laundry: In Garage
Features
- Breakfast Bar, Ceiling Fan(s), Eat-in Kitchen, Open Floorplan, Pantry, Primary Bathroom - Shower No Tub, Split Bedrooms, Walk-In Closet(s)
- Flooring: Tile, Vinyl
- Doors: Impact Windows
- Windows: Storm Shutters
Interior area
- Total interior livable area: 1,361 sqft
Property
Parking
- Total spaces: 1
- Parking features: Additional Parking, Attached, Covered, Garage, Garage Door Opener, Off Street
- Attached garage spaces: 1
Features
- Levels: One
- Stories: 1
- Patio & porch: Covered, Front Porch, Patio, Rear Porch, Screened
- Fencing: Back Yard,Privacy,Vinyl,Wood
Lot
- Size: 8,712 Square Feet
- Dimensions: 75 x 116
- Features: Cleared, Dead End Street, Easement Access
Details
- Additional structures: Shed(s)
- Parcel number: 424272000030
- Zoning description: Residential
Construction
Type & style
- Home type: SingleFamily
- Architectural style: Ranch
- Property subtype: Single Family Residence, Residential
Materials
- Cement Siding, Frame
- Foundation: Slab
- Roof: Shingle
Condition
- Updated/Remodeled
- New construction: No
- Year built: 1977
Utilities & green energy
- Electric: Whole House Generator
- Sewer: Public Sewer
- Water: Public
- Utilities for property: Cable Available, Electricity Connected, Sewer Connected, Water Connected
Community & HOA
Community
- Subdivision: Ormond Golfridge
HOA
- Has HOA: No
Location
- Region: Ormond Beach
Financial & listing details
- Price per square foot: $253/sqft
- Tax assessed value: $271,495
- Annual tax amount: $2,221
- Date on market: 11/21/2024
- Listing terms: Cash,Conventional,FHA,VA Loan
- Electric utility on property: Yes
- Road surface type: Asphalt, Paved
Price history
| Date | Event | Price |
|---|---|---|
| 1/24/2025 | Sold | $344,900$253/sqft |
Source:  DBAMLS #1206150 Report a problem DBAMLS #1206150 Report a problem | ||
| 1/4/2025 | Pending sale | $344,900$253/sqft |
Source: DBAMLS #1206150 Report a problem | ||
| 11/21/2024 | Listed for sale | $344,900+0.1%$253/sqft |
Source: DBAMLS #1206150 Report a problem | ||
| 8/22/2024 | Listing removed | $344,443$253/sqft |
Source:  Stellar MLS #OM676766 Report a problem Stellar MLS #OM676766 Report a problem | ||
| 8/22/2024 | Price change | $344,443-1.6%$253/sqft |
Source: Stellar MLS #OM676766 Report a problem | ||
| 6/28/2024 | Price change | $349,875-6.7%$257/sqft |
Source: Stellar MLS #OM676766 Report a problem | ||
| 6/4/2024 | Listed for sale | $374,900$275/sqft |
Source: Stellar MLS #OM676766 Report a problem | ||
| 5/29/2024 | Pending sale | $374,900$275/sqft |
Source: Stellar MLS #OM676766 Report a problem | ||
| 5/17/2024 | Price change | $374,900-2.6%$275/sqft |
Source: Stellar MLS #OM676766 Report a problem | ||
| 4/16/2024 | Listed for sale | $384,900$283/sqft |
Source: Stellar MLS #OM676766 Report a problem | ||
Public tax history
| Year | Property taxes | Tax assessment |
|---|---|---|
| 2025 | $2,462 +7.5% | $271,495 +48.3% |
| 2024 | $2,289 +3.1% | $183,089 +3% |
| 2023 | $2,221 +11.2% | $177,757 +8.7% |
| 2022 | $1,997 | $163,527 +3% |
| 2021 | -- | $158,764 +2.7% |
| 2020 | $1,988 | $154,553 +2.3% |
| 2019 | $1,988 +2.1% | $151,078 +13.4% |
| 2018 | $1,946 -18.2% | $133,275 +13.6% |
| 2017 | $2,380 +6.4% | $117,313 +69.8% |
| 2016 | $2,237 +588.4% | $69,109 +3.6% |
| 2015 | $325 -1.9% | $66,694 +0.8% |
| 2014 | $331 | $66,165 +1.5% |
| 2013 | -- | $65,187 -14.5% |
| 2012 | -- | $76,210 +0.5% |
| 2011 | -- | $75,808 +1.5% |
| 2010 | -- | $74,688 +2.7% |
| 2009 | -- | $72,724 +3.1% |
| 2007 | -- | $70,535 -0.5% |
| 2006 | -- | $70,879 +6.1% |
| 2005 | -- | $66,811 +3% |
| 2004 | -- | $64,865 +1.9% |
| 2003 | -- | $63,656 +2.4% |
| 2002 | -- | $62,164 +1.6% |
| 2001 | -- | $61,186 +3% |
| 2000 | -- | $59,404 |
Find assessor info on the county website
Neighborhood: 32174
Nearby homes
- $303,3003 bd2 ba1.4k sqft91 Hickory Hills Cir, Ormond Beach, FL 32174Off Market
- $258,0002 bd1 ba1k sqft95 Hickory Hills Cir, Ormond Beach, FL 32174Off Market
- $272,7003 bd2 ba1.7k sqft97 Hickory Hills Cir, Ormond Beach, FL 32174Off Market
- $309,9003 bd2 ba1.5k sqft89 Hickory Hills Cir, Ormond Beach, FL 32174Sold
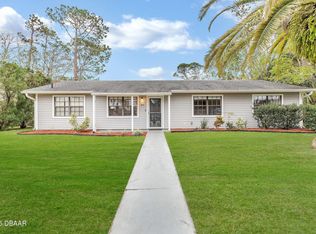
- $247,7003 bd2 ba1.3k sqft94 Hickory Hills Cir, Ormond Beach, FL 32174Off Market
- $284,6003 bd2 ba1.6k sqft92 Hickory Hills Cir, Ormond Beach, FL 32174Off Market
- $381,5003 bd2 ba2.2k sqft585 S Center St, Ormond Beach, FL 32174Off Market
- $230,0002 bd1 ba1k sqft96 Hickory Hills Cir, Ormond Beach, FL 32174Sold
Nearby schools
GreatSchools rating
- 8/10Pine Trail Elementary SchoolGrades: PK-5Distance: 3.2 mi
- 5/10Ormond Beach Middle SchoolGrades: 6-8Distance: 3 mi
- 4/10Mainland High SchoolGrades: 9-12Distance: 4.8 mi
Get a cash offer in 3 minutes
Find out how much your home could sell for in as little as 3 minutes with a no-obligation cash offer.
Estimated market value
$341,700
Get a cash offer in 3 minutes
Find out how much your home could sell for in as little as 3 minutes with a no-obligation cash offer.
Estimated market value
$341,700
- Florida
- Volusia County
- Ormond Beach
- 32174
- 93 Hickory Hills Cir
Nearby cities
Nearby neighborhoods
Nearby zip codes
Other Ormond Beach Topics
