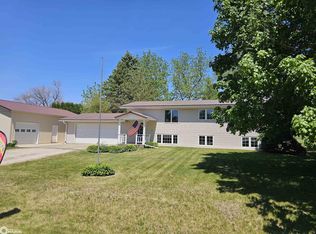
93 Highland Ave, Dumont, IA 50625
Home value
$295,300
Estimated sales range
Not available
$1,847/mo
Owner options
$1,847/mo
Rent Zestimate®
Find your next renter with Zillow Rental Manager. Plus, with online applications, you can quickly screen prospective tenants – for free.
$1,847/mo
Rent Zestimate®
$1,894/mo
Est. payment
Refinancing to a lower rate could help reduce your monthly payments and save thousands over the life of the loan.
$1,894/mo
Est. payment
Explore your selling options
Work with a Zillow partner agent
Leverage their expertise and Zillow's premium Showcase listings to get your home seen by more buyers.
Get startedList with your own agent
Get your home in front of millions of buyers by listing it on Zillow.
Learn how to do itSell it yourself
Take full control of how buyers see your home on Zillow by listing For Sale by Owner (FSBO).
List your homeWhat's special
Zillow last checked:
Listing updated:
Kathryn A Plendl 641-430-3821,
Abbott Realty Inc
Kathryn A Plendl, ***
Abbott Realty Inc
Facts & features
Interior
Bedrooms & bathrooms
- Bedrooms: 5
- Bathrooms: 3
- Full bathrooms: 3
Bedroom 2
- Level: Main
- Area: 143 Square Feet
- Dimensions: 13' x 11'
Bedroom 3
- Level: Main
- Area: 110 Square Feet
- Dimensions: 11' x 10'
Bedroom 4
- Level: Lower
- Area: 132 Square Feet
- Dimensions: 12' x 11'
Other
- Description: Eat In Kitchen
Other
- Level: Main
- Area: 384 Square Feet
- Dimensions: 24' x 16'
Other
- Level: Lower
- Area: 180 Square Feet
- Dimensions: 15' x 12'
Other
- Level: Lower
- Area: 368 Square Feet
- Dimensions: 23' x 16'
Other
- Level: Lower
- Area: 256 Square Feet
- Dimensions: 16' x 16'
Family room
- Description: Lower Level,Main Level
- Level: Main
- Area: 384 Square Feet
- Dimensions: 24' x 16'
Kitchen
- Level: Main
- Area: 384 Square Feet
- Dimensions: 16' x 24'
Living room
- Level: Main
- Area: 480 Square Feet
- Dimensions: 24' x 20'
Heating
- Forced Air
Cooling
- Central Air
Appliances
- Included: Microwave, Dishwasher
Features
- Basement: Full
- Number of fireplaces: 1
Interior area
- Total interior livable area: 2,352 sqft
- Finished area above ground: 2,352
- Finished area below ground: 1,000
Property
Parking
- Total spaces: 3
- Parking features: Attached, Concrete
- Garage spaces: 3
Accessibility
- Accessibility features: None
Lot
- Size: 0.26 Acres
- Dimensions: 11,520 sf
Details
- Parcel number: 0527352002
Construction
Type & style
- Home type: SingleFamily
- Architectural style: Split Level
- Property subtype: Single Family Residence
Materials
- Vinyl Siding
Condition
- Year built: 1976
Utilities & green energy
- Electric: 200+ Amp Service
- Sewer: Public Sewer
- Water: Public
Community & HOA
HOA
- Has HOA: No
- HOA name: HRTI
Location
- Region: Dumont
Financial & listing details
- Price per square foot: $122/sqft
- Tax assessed value: $228,230
- Annual tax amount: $3,456
- Date on market: 4/30/2025
- Cumulative days on market: 125 days
- Inclusions: Access to the finished, heated/cooled shop provides endless possibilities for creativity or storage, while two additional storage rooms (one with shelves and one reinforced for use as a storm shelter) ensure ample space for organization. Outside, enjoy the serene fenced backyard surrounded by a variety of trees and landscaping with concrete patio perfect for outdoor gatherings and a composite deck offering the ideal spot for al fresco dining. The 16x12 garden shed features concrete floor, insulated walls and ceiling, and is equipped with electricity and an overhead door with opener. With updates including a new roof in 2018 and a new furnace and central air in 2017, this home combines comfort and convenience in every detail.
Price history
| Date | Event | Price |
|---|---|---|
| 10/21/2024 | Sold | $286,900-1%$122/sqft |
Source: | ||
| 10/4/2024 | Pending sale | $289,900$123/sqft |
Source: | ||
| 9/3/2024 | Listed for sale | $289,900$123/sqft |
Source: | ||
| 8/29/2024 | Contingent | $289,900$123/sqft |
Source: | ||
| 7/12/2024 | Price change | $289,900-7.9%$123/sqft |
Source: | ||
| 5/8/2024 | Listed for sale | $314,900$134/sqft |
Source: | ||
Public tax history
| Year | Property taxes | Tax assessment |
|---|---|---|
| 2025 | $3,356 +9.8% | $228,230 +22.2% |
| 2024 | $3,056 -6.3% | $186,810 |
| 2023 | $3,262 +6.5% | $186,810 +18.4% |
| 2022 | $3,064 +5.5% | $157,740 |
| 2021 | $2,904 +5.2% | $157,740 +11.4% |
| 2020 | $2,760 +9.6% | $141,600 |
| 2019 | $2,518 -3.5% | $141,600 +9.1% |
| 2018 | $2,610 | $129,770 |
| 2017 | $2,610 +9.1% | $129,770 +6.2% |
| 2016 | $2,392 -0.3% | $122,190 |
| 2015 | $2,400 +2.8% | $122,190 |
| 2014 | $2,334 +6.8% | $122,190 |
| 2013 | $2,186 +0.1% | -- |
| 2012 | $2,184 +1.7% | -- |
| 2011 | $2,148 +1.5% | -- |
| 2010 | $2,116 +103.1% | -- |
| 2009 | $1,042 +3% | -- |
| 2008 | $1,012 +1.8% | -- |
| 2007 | $994 | -- |
Neighborhood: 50625
Nearby homes
- $134,1002 bd2 ba1.1k sqft91 Highland Ave, Dumont, IA 50625Off Market
- $200,8004 bd2 ba2.7k sqft480 East St, Dumont, IA 50625Off Market
- $199,7004 bd2 ba1.3k sqft96 Highland Ave, Dumont, IA 50625Pending

- $265,0005 bd2 ba1.4k sqft89 Highland Ave, Dumont, IA 50625Sold

- $120,8003 bd1 ba1k sqft440 East St, Dumont, IA 50625Off Market
- $132,0002 bd1 ba1.1k sqft94 Highland Ave, Dumont, IA 50625Off Market
- $120,0003 bd2 ba1.3k sqft510 East St, Dumont, IA 50625Sold
- $147,6003 bd1 ba1.3k sqft92 Highland Ave, Dumont, IA 50625Off Market
Nearby schools
GreatSchools rating
- 4/10Hampton-Dumont Middle SchoolGrades: 5-8Distance: 11.9 mi
- 6/10Hampton-Dumont High SchoolGrades: 9-12Distance: 12.4 mi
- 5/10South Side Elementary SchoolGrades: 1-4Distance: 12 mi
Get pre-qualified for a loan
At Zillow Home Loans, we can pre-qualify you in as little as 5 minutes with no impact to your credit score.An equal housing lender. NMLS #10287.
- Iowa
- Butler County
- Dumont
- 50625
- 93 Highland Ave