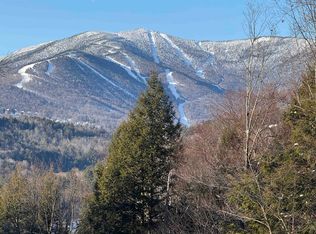
Designed to Celebrate the View – and It Shows! Every inch of this thoughtfully designed home is oriented to capture breathtaking mountain vistas, both indoors and out. Expansive, light-filled living spaces flow seamlessly, making it ideal for entertaining guests or enjoying peaceful moments with family. Perfectly positioned just five minutes from Sugarbush Ski Resort, charming Warren Village, and downtown Waitsfield, this home offers the rare combination of convenience and tranquility. Whether you're gathering on the brand-new, low-maintenance Trex deck, cozying up around the fire pit, or simply savoring the serenity, you’ll feel a world away. With generous indoor and outdoor spaces, there’s always a quiet corner to call your own—making this home a true retreat in every season.
Closed
Listed by: Castlerock Real Estate • Kirstin Behn
Bought with: Mad River Valley Real Estate
$1,090,000
93 Highland Drive, Warren, VT 05674
4beds
2,341sqft
Single Family Residence
Built in 2004
2.17 Acres Lot
$1,150,100 Zestimate®
$466/sqft
$4,228 Estimated rent
Home value
$1,150,100
$874,000 - $1.52M
$4,228/mo
Zestimate® history
Owner options
List your home for rent
$4,228/mo
Rent Zestimate®
Find your next renter with Zillow Rental Manager. Plus, with online applications, you can quickly screen prospective tenants – for free.
$4,228/mo
Rent Zestimate®
Refinance and save
$6,307/mo
Est. payment
Refinancing to a lower rate could help reduce your monthly payments and save thousands over the life of the loan.
$6,307/mo
Est. payment
Explore your selling options
Work with a Zillow partner agent
Leverage their expertise and Zillow's premium Showcase listings to get your home seen by more buyers.
Get startedList with your own agent
Get your home in front of millions of buyers by listing it on Zillow.
Learn how to do itSell it yourself
Take full control of how buyers see your home on Zillow by listing For Sale by Owner (FSBO).
List your homeWhat's special
Breathtaking mountain vistasExpansive light-filled living spacesBrand-new low-maintenance trex deckIdeal for entertaining guests
Zillow last checked:
Listing updated:
Listed by:
Kirstin Behn,
Castlerock Real Estate 802-279-3453,
Christopher Behn,
Castlerock Real Estate
Bought with:
Erik Reisner
Mad River Valley Real Estate
Source: PrimeMLS,MLS#: 5046861
Facts & features
Interior
Bedrooms & bathrooms
- Bedrooms: 4
- Bathrooms: 3
- Full bathrooms: 2
- 1/2 bathrooms: 1
Heating
- Oil, Baseboard, Radiant Floor
Cooling
- None
Appliances
- Included: ENERGY STAR Qualified Dishwasher, ENERGY STAR Qualified Dryer, Range Hood, Freezer, Microwave, Mini Fridge, ENERGY STAR Qualified Refrigerator, ENERGY STAR Qualified Washer, Water Heater off Boiler, Owned Water Heater, Dual Fuel Range, Vented Exhaust Fan
- Laundry: In Basement
Features
- Hearth, Kitchen Island, Natural Woodwork, Vaulted Ceiling(s), Walk-in Pantry
- Flooring: Carpet, Ceramic Tile, Hardwood
- Basement: Partially Finished,Walk-Out Access
- Number of fireplaces: 1
- Fireplace features: Fireplace Screens/Equip, Wood Burning, 1 Fireplace
Interior area
- Total structure area: 2,682
- Total interior livable area: 2,341 sqft
- Finished area above ground: 2,341
- Finished area below ground: 0
Property
Parking
- Parking features: Dirt, Driveway
- Has uncovered spaces: Yes
Features
- Levels: Two
- Stories: 2
- Exterior features: Deck, Shed
- Has view: Yes
- View description: Mountain(s)
- Waterfront features: Pond
Lot
- Size: 2.17 Acres
- Features: Sloped, Wooded, Near Golf Course, Near Skiing
Details
- Additional structures: Outbuilding
- Parcel number: 69021913362
- Zoning description: Residential
Construction
Type & style
- Home type: SingleFamily
- Architectural style: Cape
- Property subtype: Single Family Residence
Materials
- Clapboard Exterior
- Foundation: Poured Concrete
- Roof: Architectural Shingle
Condition
- New construction: No
- Year built: 2004
Utilities & green energy
- Electric: 110 Volt, 200+ Amp Service, 220 Volts, Circuit Breakers, Underground
- Sewer: 1000 Gallon
- Utilities for property: Underground Utilities
Community & HOA
Community
- Security: Carbon Monoxide Detector(s), Smoke Detector(s)
Location
- Region: Warren
Financial & listing details
- Price per square foot: $466/sqft
- Tax assessed value: $404,200
- Annual tax amount: $11,409
- Date on market: 6/17/2025
- Road surface type: Dirt
Price history
| Date | Event | Price |
|---|---|---|
| 8/8/2025 | Sold | $1,090,000+12.6%$466/sqft |
Source:  PrimeMLS #5046861 Report a problem PrimeMLS #5046861 Report a problem | ||
| 6/30/2025 | Contingent | $968,000$413/sqft |
Source: PrimeMLS #5046861 Report a problem | ||
| 6/17/2025 | Listed for sale | $968,000$413/sqft |
Source: PrimeMLS #5046861 Report a problem | ||
Public tax history
| Year | Property taxes | Tax assessment |
|---|---|---|
| 2024 | -- | $404,200 +1.2% |
| 2023 | -- | $399,500 |
| 2022 | -- | $399,500 |
| 2021 | -- | $399,500 |
| 2020 | -- | $399,500 |
| 2019 | -- | $399,500 |
| 2018 | -- | $399,500 |
| 2017 | $8,254 | $399,500 |
| 2016 | -- | $399,500 +9900% |
| 2015 | -- | $3,995 |
| 2014 | -- | $3,995 |
| 2013 | -- | $3,995 |
| 2012 | -- | $3,995 |
| 2011 | -- | $3,995 -3.3% |
| 2010 | -- | $4,131 |
| 2009 | -- | $4,131 |
| 2008 | -- | $4,131 +108.4% |
| 2007 | -- | $1,982 |
| 2006 | -- | $1,982 |
Find assessor info on the county website
Neighborhood: 05674
Nearby homes
- $5,4001.67 Acres134 Highland Dr, Warren, VT 05674Off Market
- $369,0003.49 Acres109 Highland Dr, Warren, VT 05674Sold
- $925,3003 bd2 ba2.2k sqft134 Highland Dr, Warren, VT 05674Off Market
- $715,4003 bd2 ba1.6k sqft48 Highland Dr, Warren, VT 05674Off Market
- $118,6004.8 Acres625 Airport Rd, Warren, VT 05674Off Market
- $585,2003 bd1 ba1.7k sqft105 State Route 100, Warren, VT 05674Off Market
- $509,5003 bd1 ba1.3k sqft31 State Route 100, Warren, VT 05674Off Market
- $757,1005 bd2 ba3.1k sqft627 Airport Rd, Charlotte, VT 05674Off Market
Nearby schools
GreatSchools rating
- 9/10Warren Elementary SchoolGrades: PK-6Distance: 1.9 mi
- 9/10Harwood Uhsd #19Grades: 7-12Distance: 8.1 mi
- NAFayston Elementary SchoolGrades: PK-6Distance: 3.4 mi
Schools provided by the listing agent
- Elementary: Warren Elementary School
- Middle: Harwood Union Middle/High
- High: Harwood Union High School
Source: PrimeMLS. This data may not be complete. We recommend contacting the local school district to confirm school assignments for this home.


Get pre-qualified for a loan
At Zillow Home Loans, we can pre-qualify you in as little as 5 minutes with no impact to your credit score.An equal housing lender. NMLS #10287.
Sell for more on Zillow
Get a Zillow Showcase℠ listing at no additional cost and you could sell for .
$1,150,100
2% more
+$23,002
With Zillow Showcase(estimated)
$1,173,102
- Vermont
- Washington County
- Warren
- 05674
- 93 Highland Drive
Nearby cities
Nearby zip codes
Other Warren Topics
