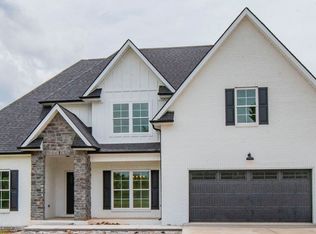
Welcome to this stunning 2024 all-brick home in Unionville featuring 3 bedrooms, 2 bathrooms, and a spacious open floor plan with hardwood floors throughout. The modern kitchen is a true centerpiece with quartz countertops, ample cabinet space, and a functional layout perfect for entertaining. Upstairs, a large bonus room above the attached 2-car garage offers versatile space ideal for a home office, playroom, or media room.
Situated on 1.25 acres, this property is perfect for outdoor living with a large backyard designed for entertainment, complete with an above-ground pool, deck, and plenty of room to relax or host gatherings. All of this is nestled in a peaceful country setting, while still being just minutes from main roads and local amenities. Combining the quality of new construction with thoughtful design, this home is move-in ready and built for both comfort and convenience.
Closed
$530,000
93 Honeybee Dr, Unionville, TN 37180
3beds
2,400sqft
Single Family Residence, Residential
Built in 2024
1.25 Acres Lot
$535,900 Zestimate®
$221/sqft
$2,327 Estimated rent
Home value
$535,900
$402,000 - $713,000
$2,327/mo
Zestimate® history
Owner options
List your home for rent
$2,327/mo
Rent Zestimate®
Find your next renter with Zillow Rental Manager. Plus, with online applications, you can quickly screen prospective tenants – for free.
$2,327/mo
Rent Zestimate®
Refinance and save
$3,107/mo
Est. payment
Refinancing to a lower rate could help reduce your monthly payments and save thousands over the life of the loan.
$3,107/mo
Est. payment
Explore your selling options
Work with a Zillow partner agent
Leverage their expertise and Zillow's premium Showcase listings to get your home seen by more buyers.
Get startedList with your own agent
Get your home in front of millions of buyers by listing it on Zillow.
Learn how to do itSell it yourself
Take full control of how buyers see your home on Zillow by listing For Sale by Owner (FSBO).
List your homeWhat's special
All-brick homeAbove-ground poolAmple cabinet spaceOpen floor planModern kitchenQuartz countertops
Zillow last checked:
Listing updated:
Listed by:
Matt Sargent 615-497-1658,
Matt Sargent Homes
Bought with:
Terry Coleman, 308095
eXp Realty
Source: RealTracs MLS as distributed by MLS GRID,MLS#: 2985708
Facts & features
Interior
Bedrooms & bathrooms
- Bedrooms: 3
- Bathrooms: 2
- Full bathrooms: 2
- Main level bedrooms: 3
Recreation room
- Area: 247 Square Feet
- Dimensions: 13x19
Heating
- Central
Cooling
- Central Air
Appliances
- Included: Oven, Cooktop, Dishwasher, Disposal, Microwave, Refrigerator, Stainless Steel Appliance(s)
Features
- Flooring: Carpet, Wood, Tile
- Basement: Crawl Space
Interior area
- Total structure area: 2,400
- Total interior livable area: 2,400 sqft
- Finished area above ground: 2,400
Property
Parking
- Total spaces: 2
- Parking features: Garage Faces Front
- Attached garage spaces: 2
Features
- Levels: Two
- Stories: 2
- Has private pool: Yes
- Pool features: Above Ground
Lot
- Size: 1.25 Acres
Details
- Parcel number: 029 03435 000
- Special conditions: Standard
Construction
Type & style
- Home type: SingleFamily
- Property subtype: Single Family Residence, Residential
Materials
- Brick
Condition
- New construction: No
- Year built: 2024
Utilities & green energy
- Sewer: Private Sewer
- Water: Public
- Utilities for property: Water Available
Community & HOA
Community
- Subdivision: Jeremy & Bridget Sanders Plat
HOA
- Has HOA: No
Location
- Region: Unionville
Financial & listing details
- Price per square foot: $221/sqft
- Tax assessed value: $389,300
- Annual tax amount: $2,059
- Date on market: 8/29/2025
Price history
| Date | Event | Price |
|---|---|---|
| 10/24/2025 | Sold | $530,000-1.9%$221/sqft |
Source:  RealTracs MLS as distributed by MLS GRID #2985708 Report a problem RealTracs MLS as distributed by MLS GRID #2985708 Report a problem | ||
| 9/28/2025 | Pending sale | $540,000$225/sqft |
Source: RealTracs MLS as distributed by MLS GRID #2985708 Report a problem | ||
| 8/29/2025 | Listed for sale | $540,000+15.4%$225/sqft |
Source: RealTracs MLS as distributed by MLS GRID #2985708 Report a problem | ||
| 2/22/2024 | Sold | $468,000$195/sqft |
Source: Public Record Report a problem | ||
Public tax history
| Year | Property taxes | Tax assessment |
|---|---|---|
| 2025 | $2,263 +9.9% | $97,325 +9.9% |
| 2024 | $2,059 +755.5% | $88,550 +755.6% |
| 2023 | $241 | $10,350 |
Find assessor info on the county website
Neighborhood: 37180
Nearby homes
- $459,9003 bd2 ba2.2k sqft133 Honeybee Dr LOT 21, Unionville, TN 37180Sold

- $641,000-- bd3 ba2.5k sqft98 Honeybee Dr, Shelbyville, TN 37160Sold
- $643,3954 bd3 ba2.6k sqft72 Honeybee Dr, Shelbyville, TN 37160Sold
- $95,0001.22 Acres5 Honeybee Rd, Unionville, TN 37180Sold

- $95,0001.21 Acres3 Honeybee Rd, Unionville, TN 37180Sold
- $639,9003 bd3 ba2.4k sqft1287 Unionville Deason Rd, Shelbyville, TN 37160Sold
- $530,0003 bd2 ba2.3k sqft163 Honeybee Dr, Unionville, TN 37180Sold
- $641,0004 bd3 ba2.8k sqft0 Honeybee Dr LOT 2, Unionville, TN 37180Sold
Nearby schools
GreatSchools rating
- 7/10Community Elementary SchoolGrades: PK-5Distance: 1.4 mi
- 5/10Community Middle SchoolGrades: 6-8Distance: 1.4 mi
- 5/10Community High SchoolGrades: 9-12Distance: 0.8 mi
Schools provided by the listing agent
- Elementary: Community Elementary School
- Middle: Community Middle School
- High: Community High School
Source: RealTracs MLS as distributed by MLS GRID. This data may not be complete. We recommend contacting the local school district to confirm school assignments for this home.


Get pre-qualified for a loan
At Zillow Home Loans, we can pre-qualify you in as little as 5 minutes with no impact to your credit score.An equal housing lender. NMLS #10287.
- Tennessee
- Bedford County
- Unionville
- 37180
- 93 Honeybee Dr
Nearby cities
Nearby zip codes
Other Unionville Topics
