A nature lover's dream home! This pristine, move-in-ready contemporary home sits on almost 3 acres of land, featuring a designated garden, blueberry and strawberry bushes, a field with space for animals, and a short walk to the Hop River. Built in 2002 and very well-maintained by the original owner, this home offers an open floor plan with 3 bedrooms, 2 full baths, and a flexible space with a skylight that is currently being used as an office. Additionally, the property includes an antique 1800s barn! Sale contingent upon seller finding suitable housing.
Accepting backups
$488,000
93 Hutchinson Road, Andover, CT 06232
3beds
1,727sqft
Single Family Residence
Built in 2002
2.9 Acres Lot
$-- Zestimate®
$283/sqft
$-- HOA
What's special
Pristine move-in-ready contemporary homeDesignated gardenOpen floor planBlueberry and strawberry bushes
- 64 days
- 52
- 2
Zillow last checked:
Listing updated:
Listed by:
Patricia J. Flanagan pattyflanagan26@gmail.com,
Carl Guild & Associates 860-474-3500
Source: Smart MLS,MLS#: 24192392
Facts & features
Interior
Bedrooms & bathrooms
- Bedrooms: 3
- Bathrooms: 2
- Full bathrooms: 2
Primary bedroom
- Level: Main
Bedroom
- Level: Upper
Bedroom
- Level: Upper
Bathroom
- Level: Upper
Dining room
- Features: Sliders
- Level: Main
Kitchen
- Features: Breakfast Bar, Pantry
- Level: Main
Living room
- Features: Wood Stove
- Level: Main
Heating
- Forced Air, Propane
Cooling
- None
Appliances
- Included: Gas Range, Microwave, Refrigerator, Dishwasher, Washer, Dryer, Electric Water Heater, Water Heater
- Laundry: Main Level
Features
- Open Floorplan
- Basement: Full,Garage Access
- Attic: None
- Has fireplace: No
Interior area
- Total structure area: 1,727
- Total interior livable area: 1,727 sqft
- Finished area above ground: 1,727
Property
Parking
- Total spaces: 1
- Parking features: Attached
- Attached garage spaces: 1
Features
- Patio & porch: Deck
- Exterior features: Garden
- On waterfront: Yes
- Waterfront features: Waterfront, River Front, Walk to Water
Lot
- Size: 2.9 Acres
- Features: Secluded, Few Trees
Details
- Additional structures: Shed(s), Barn(s)
- Parcel number: 1598804
- Zoning: B
Construction
Type & style
- Home type: SingleFamily
- Architectural style: Contemporary
- Property subtype: Single Family Residence
Materials
- Vinyl Siding
- Foundation: Concrete Perimeter
- Roof: Asphalt
Condition
- New construction: No
- Year built: 2002
Utilities & green energy
- Sewer: Septic Tank
- Water: Well
Community & HOA
HOA
- Has HOA: No
Location
- Region: Andover
Financial & listing details
- Price per square foot: $283/sqft
- Tax assessed value: $169,400
- Annual tax amount: $5,350
- Date on market: 7/20/2026
- Exclusions: Antique towel rack and medicine cabinet in the main floor bathroom.
Estimated market value
Not available
Estimated sales range
Not available
Not available
Price history
| Date | Event | Price |
|---|---|---|
| 7/20/2026 | Listed for sale | $488,000+787.3%$283/sqft |
Source:  Smart MLS #24192392 Report a problem Smart MLS #24192392 Report a problem | ||
| 10/23/2000 | Sold | $55,000$32/sqft |
Source: Public Record Report a problem | ||
Public tax history
| Year | Property taxes | Tax assessment |
|---|---|---|
| 2025 | $5,351 +0.4% | $169,400 |
| 2024 | $5,329 +0.5% | $169,400 |
| 2023 | $5,301 -1.9% | $169,400 |
| 2022 | $5,406 -7.6% | $169,400 +4.2% |
| 2021 | $5,850 -1.6% | $162,500 -2.6% |
| 2020 | $5,943 +1.8% | $166,900 |
| 2019 | $5,840 +3.1% | $166,900 |
| 2018 | $5,666 +4.5% | $166,900 |
| 2017 | $5,424 +3.1% | $166,900 -2.6% |
| 2016 | $5,262 | $171,300 |
| 2015 | $5,262 | $171,300 |
| 2014 | $5,262 -0.2% | $171,300 |
| 2013 | $5,271 -0.1% | $171,300 |
| 2012 | $5,276 -5.9% | $171,300 -15.7% |
| 2011 | $5,608 | $203,200 |
| 2010 | $5,608 | $203,200 |
| 2009 | $5,608 | $203,200 |
| 2008 | $5,608 +4.9% | $203,200 |
| 2007 | $5,344 +4.3% | $203,200 +63.7% |
| 2006 | $5,125 +32% | $124,100 |
| 2004 | $3,884 +36.8% | $124,100 +39.4% |
| 2003 | $2,839 | $89,000 |
Find assessor info on the county website
Monthly payment
Est. payment
Payment breakdown
Explore the cost of this home by adjusting the details. Changes won't be saved.Climate risks
Neighborhood: 06232
Nearby schools
Schools provided by the listing agent
- High: RHAM
Source: Smart MLS. This data may not be complete. We recommend contacting the local school district to confirm school assignments for this home.
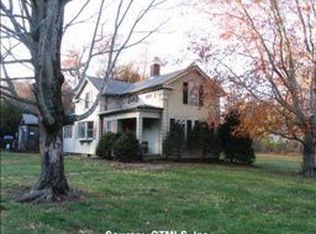
Similar homes
- $499,9003 bd2 ba1.8k sqft14 Dean Drive, Bolton, CT 06043For Sale

 MLS ID #24205465, Jesica Beaulieu, Dave Jones Realty, LLC. Smart MLS
 - $489,9003 bd2 ba1.8k sqft116 Bascom Road, Lebanon, CT 06249For Sale
 MLS ID #24205904, Diana M. Brown, William Raveis Real Estate. Smart MLS
 - $519,9004 bd3 ba2.3k sqft106 Senate Brook Drive, Hebron, CT 06231For Sale
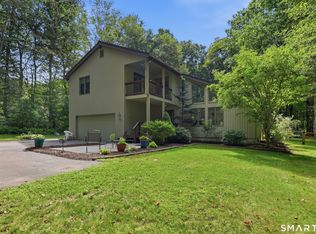 MLS ID #24205267, James Celio, Century 21 AllPoints Realty. Smart MLS
 - $499,9903 bd2 ba1.9k sqft82 Depot Hill Road, East Hampton, CT 06424For Sale
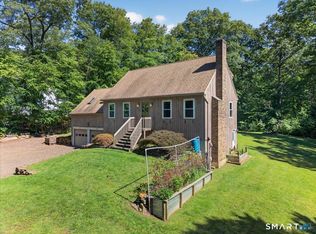 MLS ID #24206383, Olivia D. Evans, KEY Real Estate Services LLC. Smart MLS
 - $499,0004 bd3 ba1.9k sqft25 Cook Road, Tolland, CT 06084For SaleMLS ID #24206983, Reza Abbassi, New Door Realty. Smart MLS
- $519,0003 bd3 ba1.9k sqft391 Squaw Hollow Road, Ashford, CT 06278For SaleMLS ID #24188226, Noelle Merle, Hometown National Realty. Smart MLS
- $439,9003 bd2 ba1.6k sqft126 Baxter Street, Tolland, CT 06084For SaleMLS ID #24192539, Kathleen M. Sitek, Berkshire Hathaway NE Prop.. Smart MLS
- $495,0003 bd3 ba2k sqft141 Alger Road, East Haddam, CT 06423For SaleMLS ID #24205991, Mallorie Dorflinger, Coldwell Banker Realty. Smart MLS
- $525,0004 bd3 ba2.3k sqft109 Cannon Drive, Hebron, CT 06231For SaleMLS ID #24192721, James Celio, Century 21 AllPoints Realty. Smart MLS
- $399,9004 bd2 ba1.6k sqft53 Jan Drive, Hebron, CT 06248For SaleMLS ID #24195802, Adrian Scarpa, Marino Realty LLC. Smart MLS
- $475,0003 bd3 ba2.2k sqft31 Oxford Drive, Glastonbury, CT 06033For SaleMLS ID #24206626, Ali White J. White, Coldwell Banker Realty. Smart MLS
- $464,0003 bd3 ba1.5k sqft29 Potter School Road, Willington, CT 06279For SaleMLS ID #24182057, Mark K. Vuong, Real Broker CT, LLC. Smart MLS
- $399,9003 bd2 ba1.6k sqft81 Warren Avenue, Vernon, CT 06066For SaleMLS ID #24202950, Amber L. Alcazar, Coldwell Banker Realty. Smart MLS
- $529,0003 bd3 ba1.8k sqft248 Manchester Road, Glastonbury, CT 06033For SaleMLS ID #24197994, Frederick Ferguson, Carl Guild & Associates. Smart MLS
- $479,0003 bd2 ba1.5k sqft31 Webster Road, Union, CT 06076For SaleMLS ID #24199978, Rachel Locke, Arute Realty Group LLC. Smart MLS
- $568,0004 bd3 ba2.2k sqft341 Kennedy Road, Manchester, CT 06042For SaleMLS ID #24197973, Alanna Burwell, Hudson Home Services LLC. Smart MLS
- $519,0004 bd3 ba2.1k sqft56 Sundale Drive, Windham, CT 06280For SaleMLS ID #24200078, Melissa DiPiazza, RE/MAX One. Smart MLS
- $429,9003 bd2 ba2.2k sqft27 Snipsic Lake Road, Ellington, CT 06029For SaleMLS ID #24187644, Dianna Sleis, Coldwell Banker Realty. Smart MLS
- $425,0003 bd2 ba2.4k sqft772 Forbes Street, East Hartford, CT 06118For SaleMLS ID #24206324, Cheri Trudon, ERA Blanchard & Rossetto. Smart MLS
